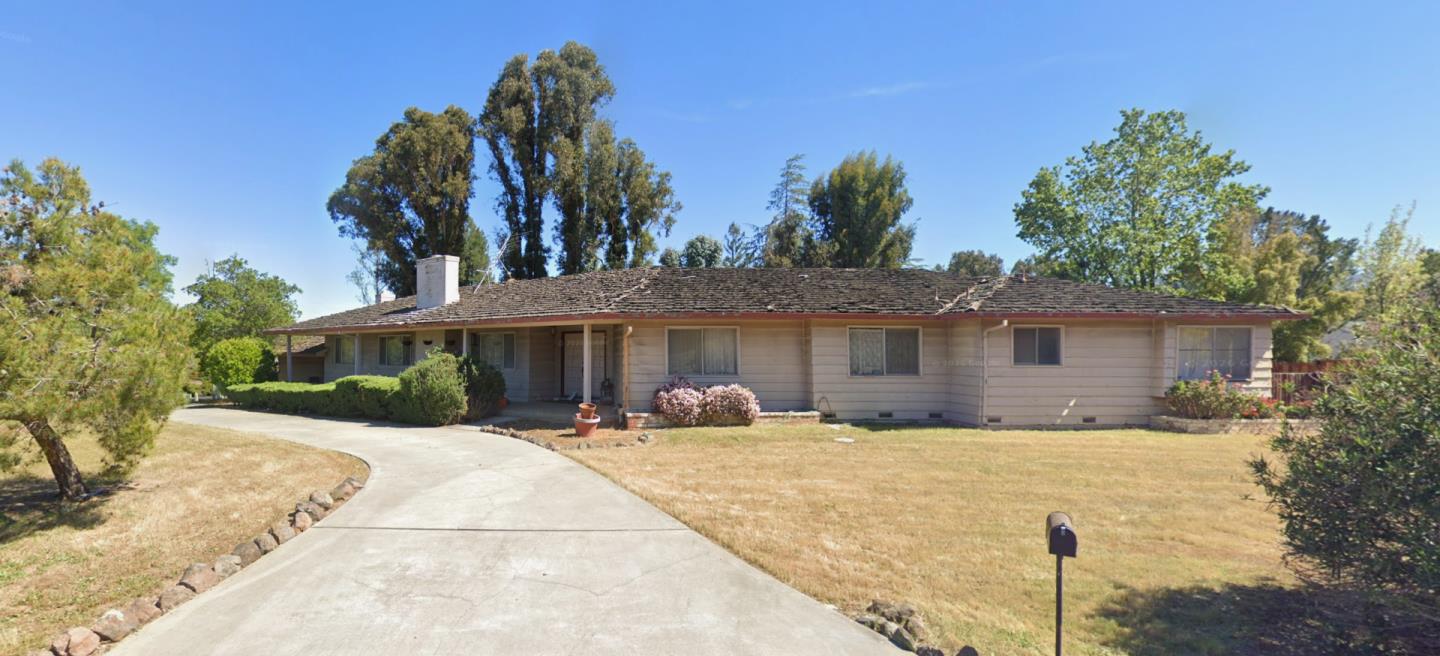
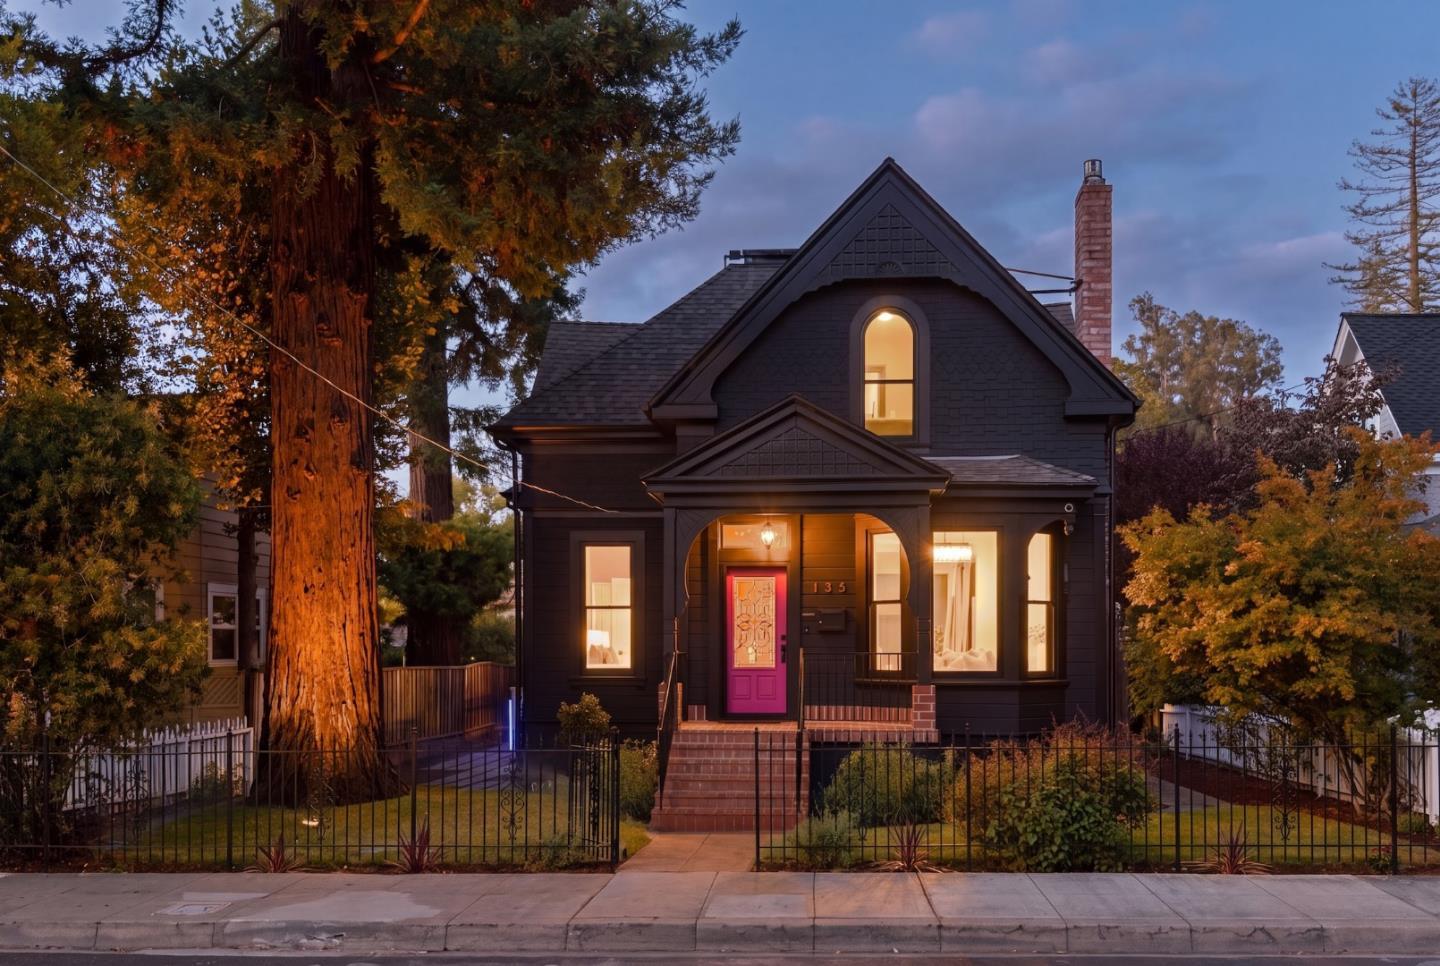
Single-story home with stone accents, an attached garage, and landscaped hillside grounds.
Gray home with a broad roof, orange front door, manicured lawn, and curved walkway.
Single-story home with a two-car garage, stone retaining walls, and a curved driveway.
Gray home with a tall windowed gable, furnished deck, landscaped shrubs, and green lawn.
Front entrance with a paneled wood door, decorative glass sidelights, and a wall-mounted mailbox.
Home entry with a paneled wood front door and decorative leaded-glass sidelights.
Staged living and dining room with a vaulted ceiling and large windows opening to a patio.
Living room with gray sofas, a white beamed ceiling, and large windows overlooking leafy homes.
Living and dining room with vaulted beamed ceiling and glass-enclosed elevator.
Open dining and living room with a vaulted beamed ceiling and large windows.
Dining room with a glass-top table, upholstered seating, chandelier, and coffered ceiling.
Dining room with a chandelier, coffered ceiling, and sliding glass doors to a patio.
Outdoor deck with patio seating, cable railing, and tall cypress trees beyond.
Furnished deck with black patio chairs and a glass-top table beside large sliding glass doors.
Carpeted study with glass-fronted wooden bookcases and a doorway to the dining room.
Empty room with floor-to-ceiling wood cabinetry, glass-front shelves, and a window overlooking greenery.
Kitchen with rich wood cabinets, stone counters, gas cooktop, and a wide pass-through to the living area.
Kitchen with warm wood cabinets, stainless steel appliances, granite counters, and a stained-glass window.
Kitchen with wood cabinetry and granite counters, opening to a dining area with a backyard view.
Kitchen and dining area with wood cabinets, a glass-top table, and large windows overlooking greenery.
Kitchen and dining area with wood cabinets, stainless steel appliances, and a round glass table.
Dining area with a round glass table and brown chairs beside a sliding glass door to the yard.
Wet bar with warm wood cabinets, patterned tile backsplash, sink, and dark stone counters.
Bathroom with a wood vanity, marble countertop, and frosted window.
Living room with a stone fireplace, built-in shelves, and sliding doors to the backyard.
Living room with a stone fireplace, built-in shelves, and neutral seating.
Living room with a beige sofa and round coffee table, opening onto a kitchen with wood cabinets.
Home office with a dark desk, accent chair, gray carpet, and a window overlooking greenery.
Staged home office with a dark desk, wicker chair, potted plants, and floral wall art.
Laundry room with white cabinets, granite countertop and sink, and a windowed exterior door.
Staged bedroom with a large bed beneath a vaulted ceiling and windows overlooking greenery.
Staged primary bedroom with a white bed, exposed ceiling beams, and gray carpet.
Staged bedroom with a king bed, foreground accent chairs, and a vaulted ceiling with a wood-bladed fan.
Living room with vaulted ceiling, large windows, pale carpet, and a neutral sofa.
Bright bedroom with a vaulted ceiling, large bed, window-side sitting area, and double closet doors.
Bathroom with an L-shaped double-sink vanity, paneled cabinetry, large mirrors, and white orchids.
Bathroom with a glass shower, grab bars, and a heated towel rack.
Empty bedroom with gray carpet, white sliding closet doors, and an open doorway to the hall.
Bedroom with a large bed, dark upholstered headboard, matching nightstands, and framed cityscape artwork.
Empty bedroom with gray carpet, ceiling fan, and a window overlooking trees and a distant ridge.
Staged bedroom with a large bed, teal bedding, and a window overlooking trees.
Bathroom with an L-shaped vanity, large mirrors, and a cushioned makeup stool.
Bathroom bathtub with a frosted-glass shower enclosure, gray tile, grab bar, and handheld shower.
Entryway with a glass elevator beside carpeted stairs and brown tile flooring.
Bathroom with an open wooden door, tiled floor, and curved glass shower enclosure.
Unfinished basement with concrete walls, exposed ceiling ductwork, and stored bedding and boxes.
Two-car garage with open doors, a sedan in one bay, and a stone-and-brick driveway.
Aerial view of a single-story home with a curved pool and landscaped yard.
Landscaped backyard with a broad lawn, curved stone retaining wall, and swimming pool.
Single-story home with a swimming pool, curved patio, and broad green lawn.
Backyard swimming pool with curved shape, stone edging, patio, and landscaped planting beds.
Backyard swimming pool bordered by a stone wall and landscaped hillside.
Backyard swimming pool with a diving board and landscaped hillside garden.
Single-story home behind a curved swimming pool and spa, with a broad patio.
Single-story home with a curved swimming pool, landscaped yard, and mountain ridge beyond.
Aerial view of a home with a curved swimming pool and landscaped yard.
Aerial view of a home with a curved pool, landscaped yard, and hills beyond.
Aerial view of a home with a curved backyard pool and landscaped grounds.
Aerial view of a home with a curved pool, green lawn, and mature trees.
Aerial view of a single-story home with a curved walkway, landscaped lawn, and corner street frontage.
Aerial view of a single-story home with a curved pool and landscaped yard.
Aerial view of a Los Gatos home with a backyard swimming pool and landscaped grounds.
Aerial view of a landscaped home with a swimming pool on a tree-lined corner lot.
Aerial view of 252 Montclair Road, showing its landscaped corner lot and surrounding homes.
See all photos
Bought with Emily Baratzadeh with Coldwell Banker Realty and Listed by Ron Mason CA DRE# 01145613 with Coldwell Banker Realty 408-445-5165
$3,900,000

252 Montclair Road

4 Beds 3 Baths 2,890 Sq.Ft. 0.44 Acres

Description

This remodeled dream home, located in a wonderful area of Los Gatos, with stunning hill views from south-facing and west-facing windows, offers a peaceful, welcoming, zen-like ambiance. This spacious and airy home features most of the living area on a single-story. It boasts 4 bedrooms, 2.5 baths, and approx 2,890 SF of living space on a generous 19,200 SF lot. Key features include a large yard both in the front and back, perfect for outdoor activities and entertaining. The dining room deck is ideal for relaxing with morning coffee or an after-dinner drink. Inside, you'll find a cozy library, A/C for year-round comfort, and a pool for cooling off on hot days. Additional amenities include a convenient storage room downstairs for seasonal items, a temperature-controlled wine cellar for wine enthusiasts, and synthetic lawns, a pool, and a spa for low-maintenance leisure. Situated near downtown Los Gatos, this home is close to restaurants, shopping, and the best schools. Nearby parks and recreation areas include Los Gatos Town Plaza Park, Vasona Lake County Park offering boating, fishing, and picnicking; This home truly offers a blend of luxury, comfort, and convenience. Don't miss the opportunity to make this Los Gatos beauty your own!

Share Property

Location

252 Montclair Road, Los Gatos, CA 95032

Status

Sold

Date Sold

March 11, 2025
Emily Baratzadeh

Emily Baratzadeh

TITLE

REALTOR®

Property Amenities

Interior
Total Bedrooms: 4
Half Bathrooms: 1
Full Bathrooms: 2
Other Interior Features Wine Cellar
Area & Lot
Lot Area 0.44 Acres
Living area 2,890 Sq.Ft.
MLS® ID ML81993312
Year Built 1970
School District Other
High School Westmont
Middle School Rolling Hills
Elementary School Other
View Description Mountain(s),Neighborhood
Architecture Styles Contemporary
Type Residential
Status Sold
Exterior
Stories 1
Pool In Ground
Air conditioning Central Air
Heat type Central
Water Source Public
Garage Space 2.0
Sewer Public Sewer
Roof Composition
Finance
Sales Price $3,900,000

Los Gatos

Work With Us

We offer a full-service real estate experience. We'll get you into a home or investment which enables you to live free, and create possibilities for wealth beyond money.