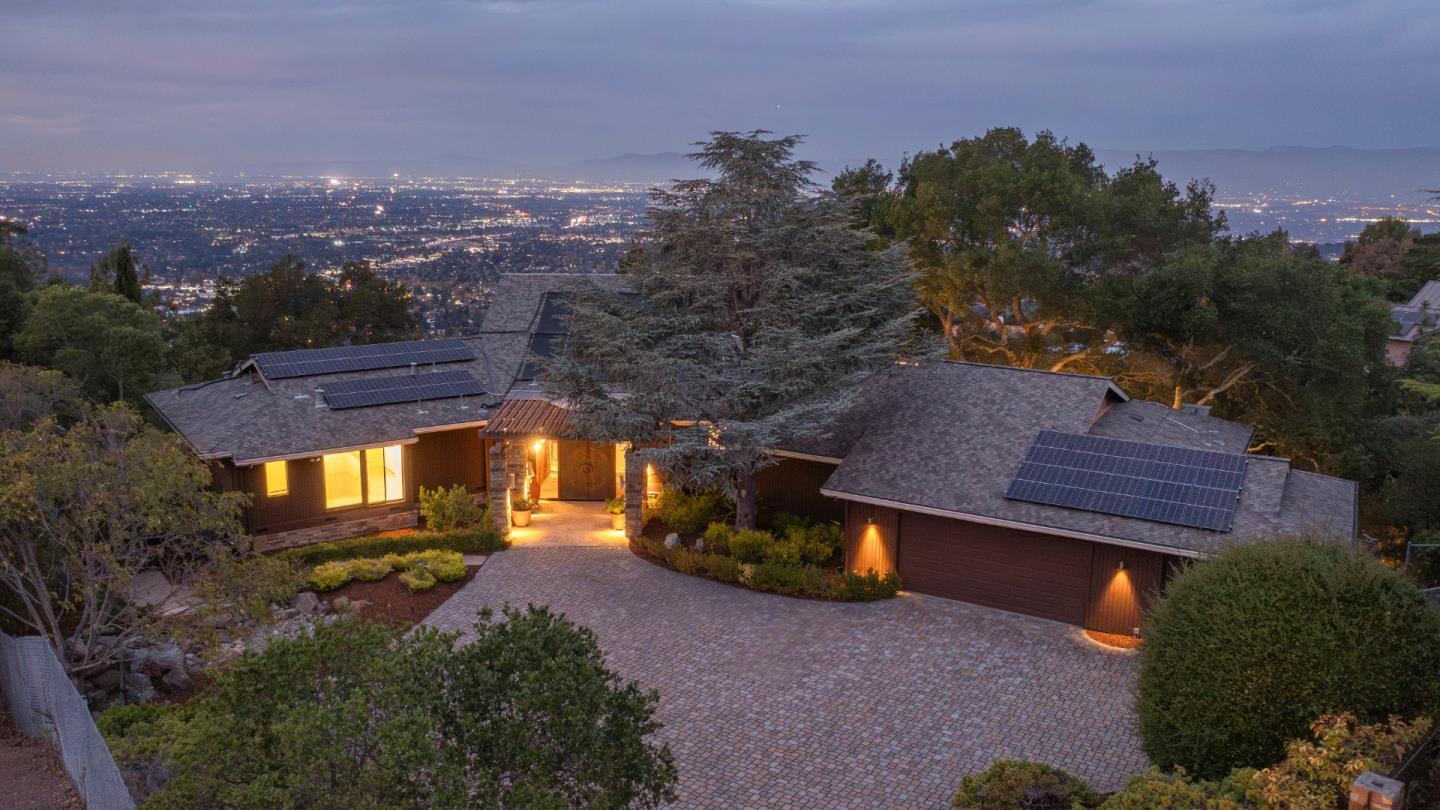
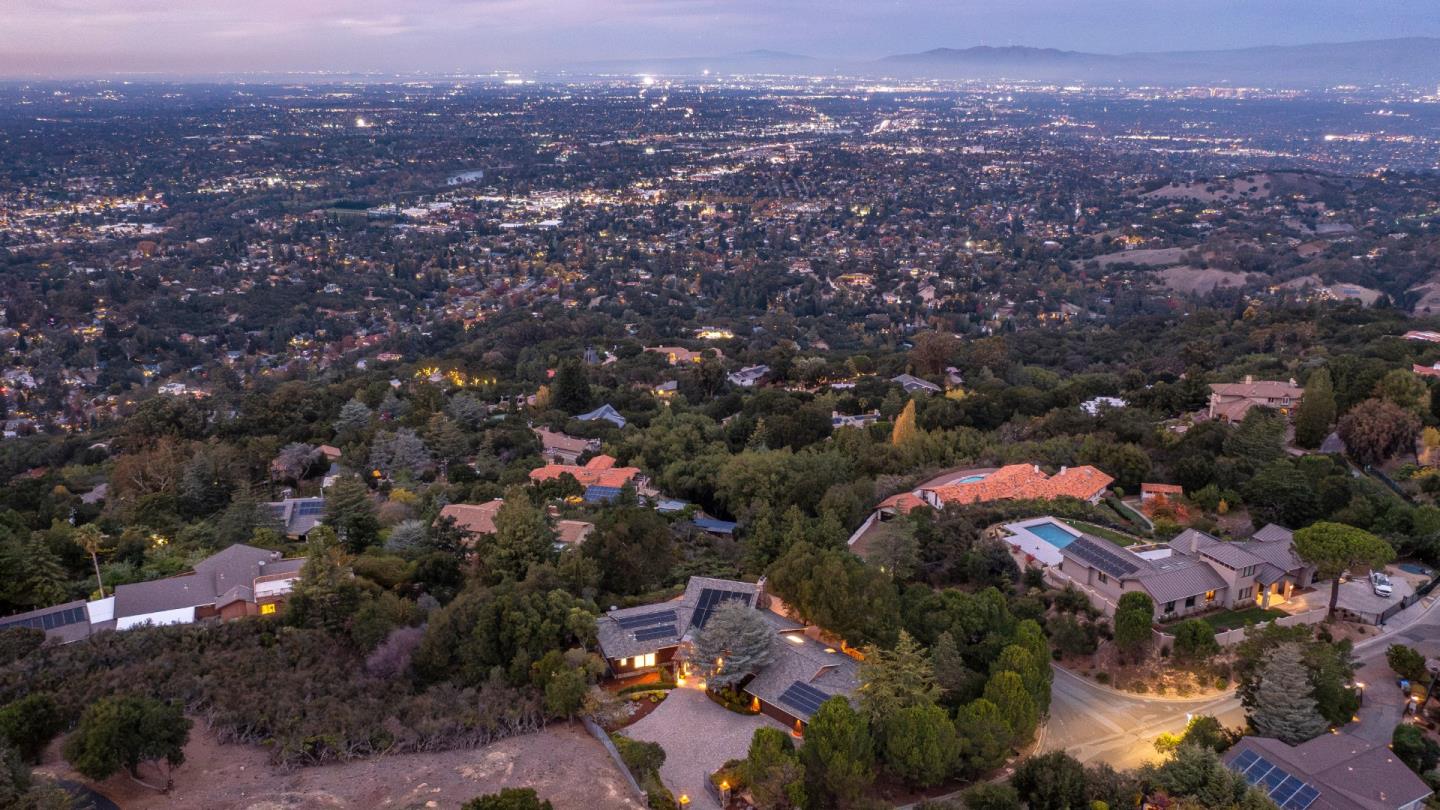
Single-story home with rooftop solar panels and a paver driveway overlooking a city at dusk.
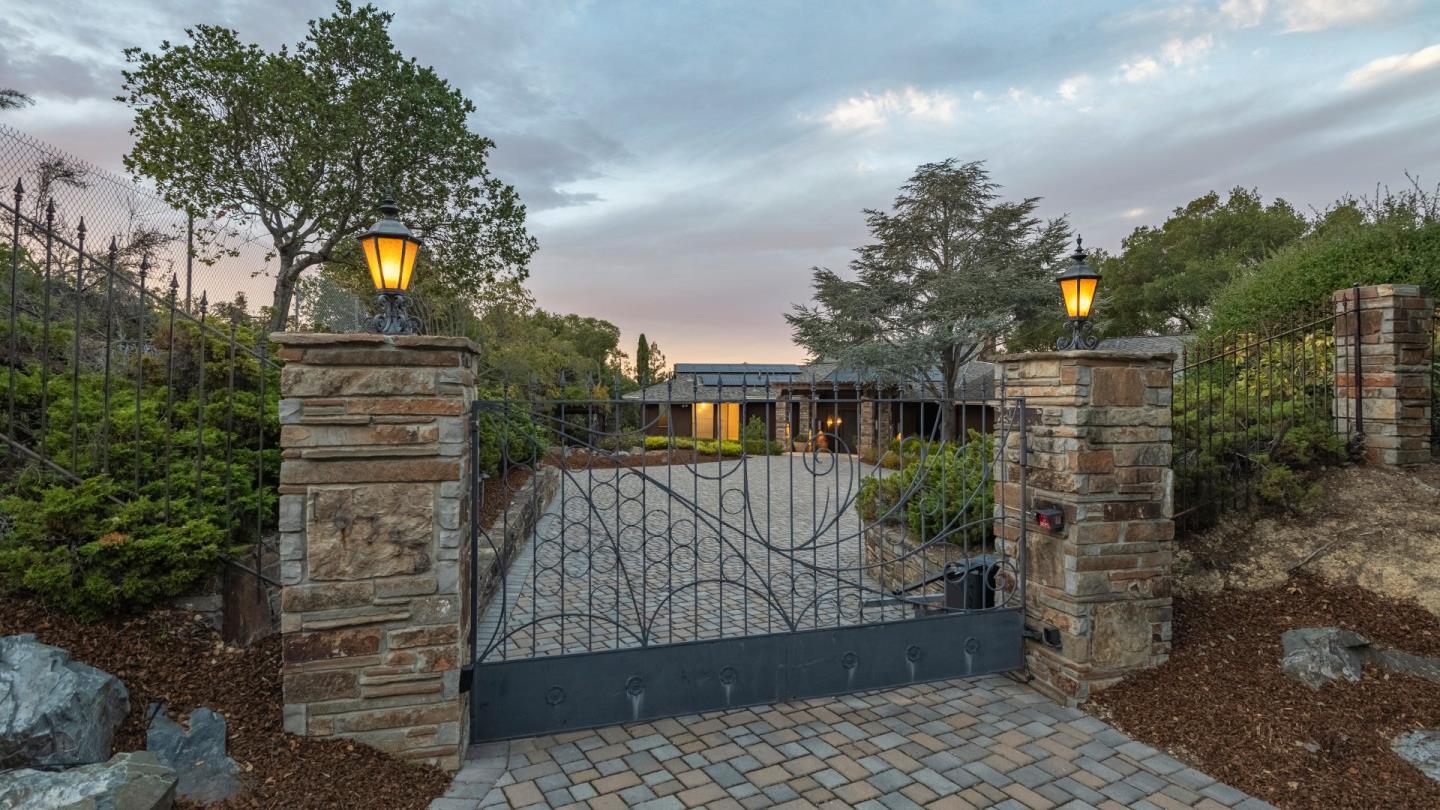
Wrought-iron entrance gate between stone pillars with glowing lanterns and a paver driveway beyond.
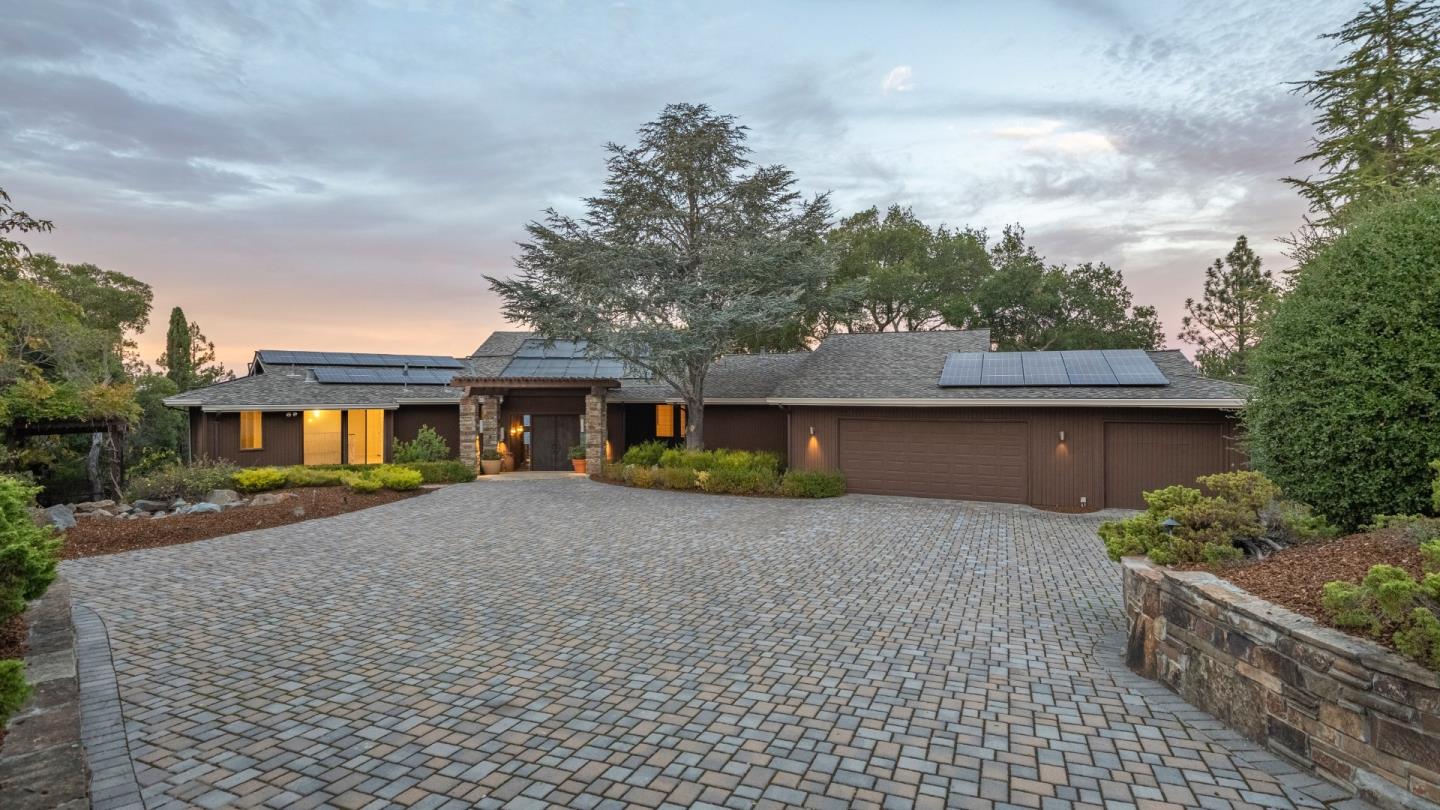
Single-story home with rooftop solar panels and a broad paved driveway at dusk.
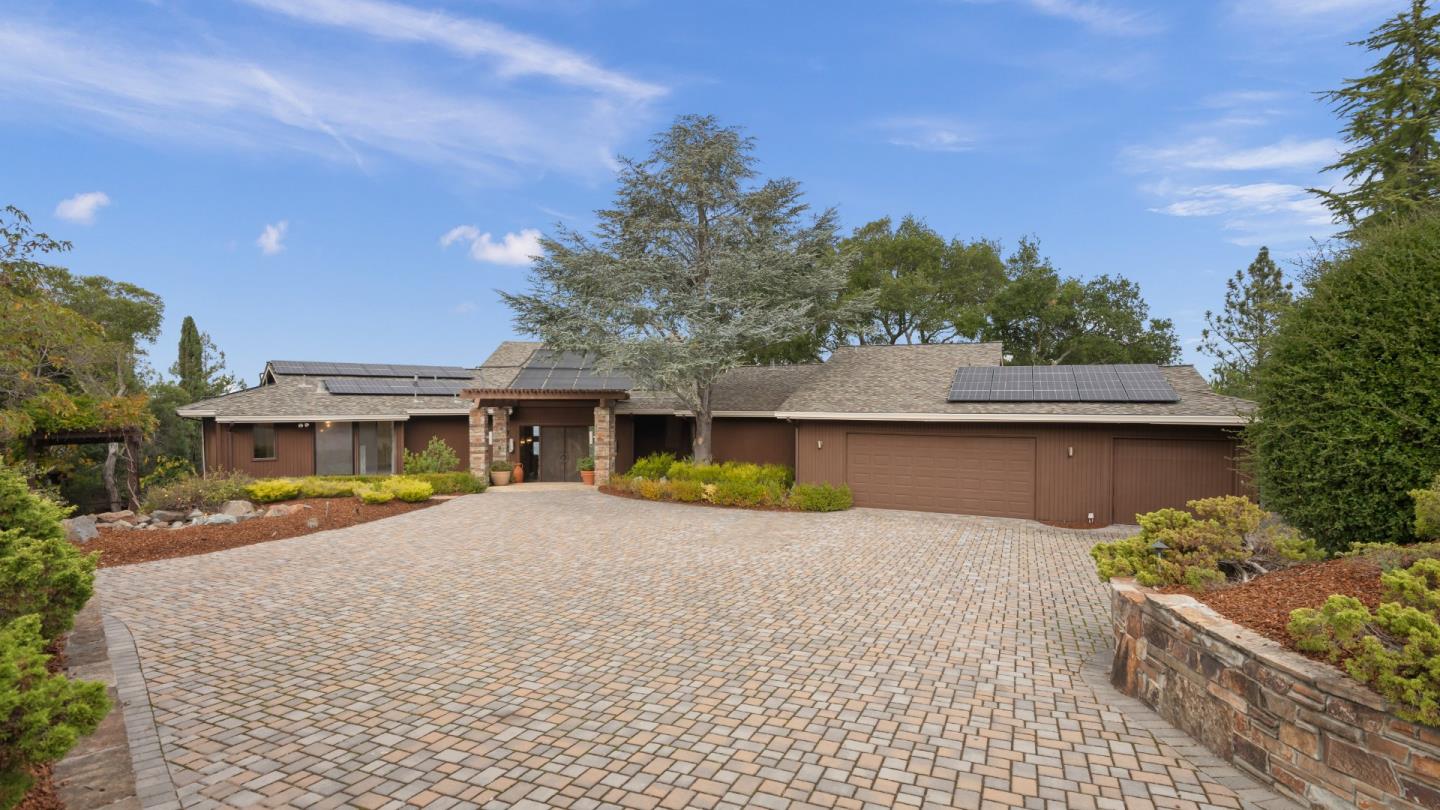
Single-story home with rooftop solar panels, a stone entry, and a broad paved driveway.
Hillside home overlooking a sprawling city, with wooded grounds and a swimming pool.
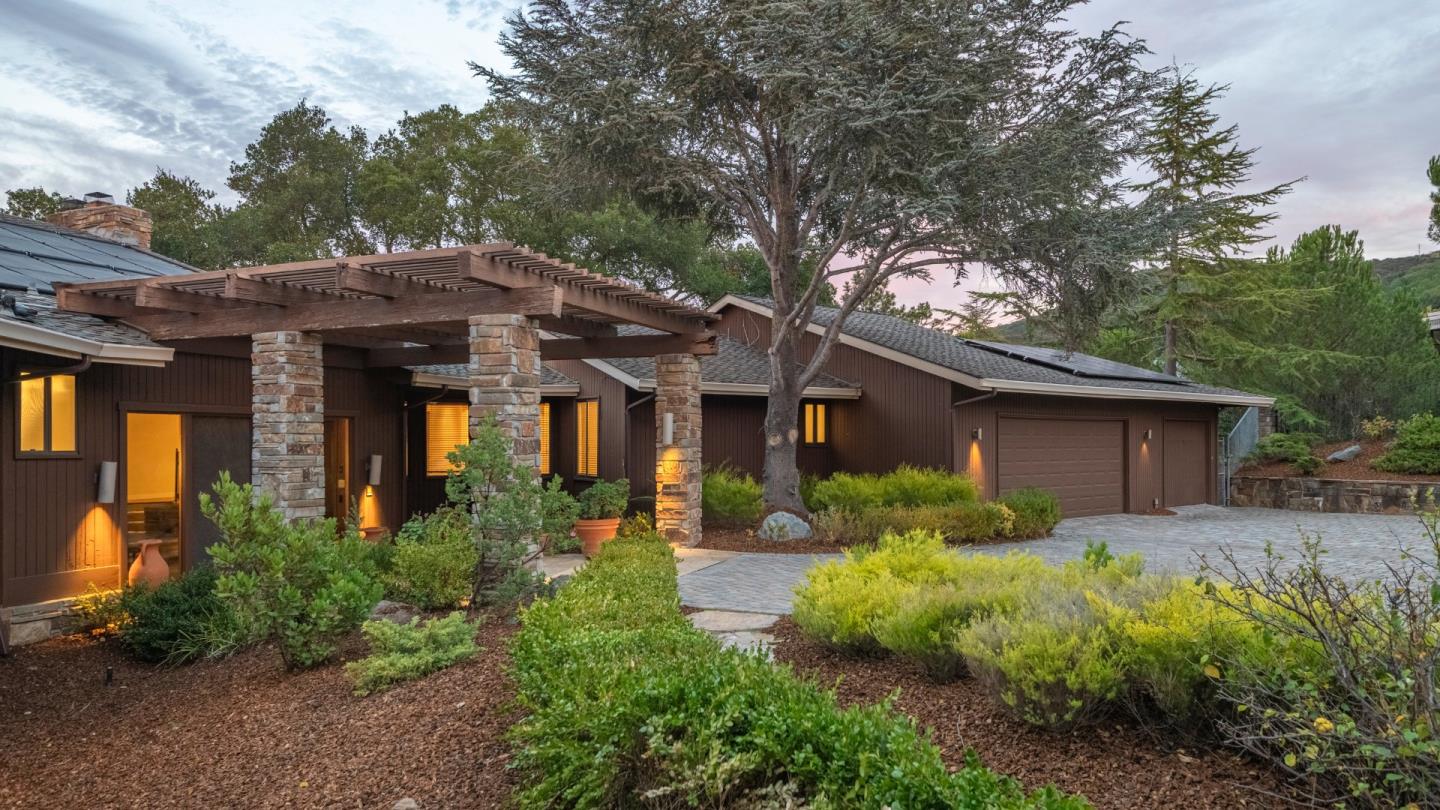
Brown single-story home with a stone-column pergola, landscaped yard, and two-car garage at dusk.
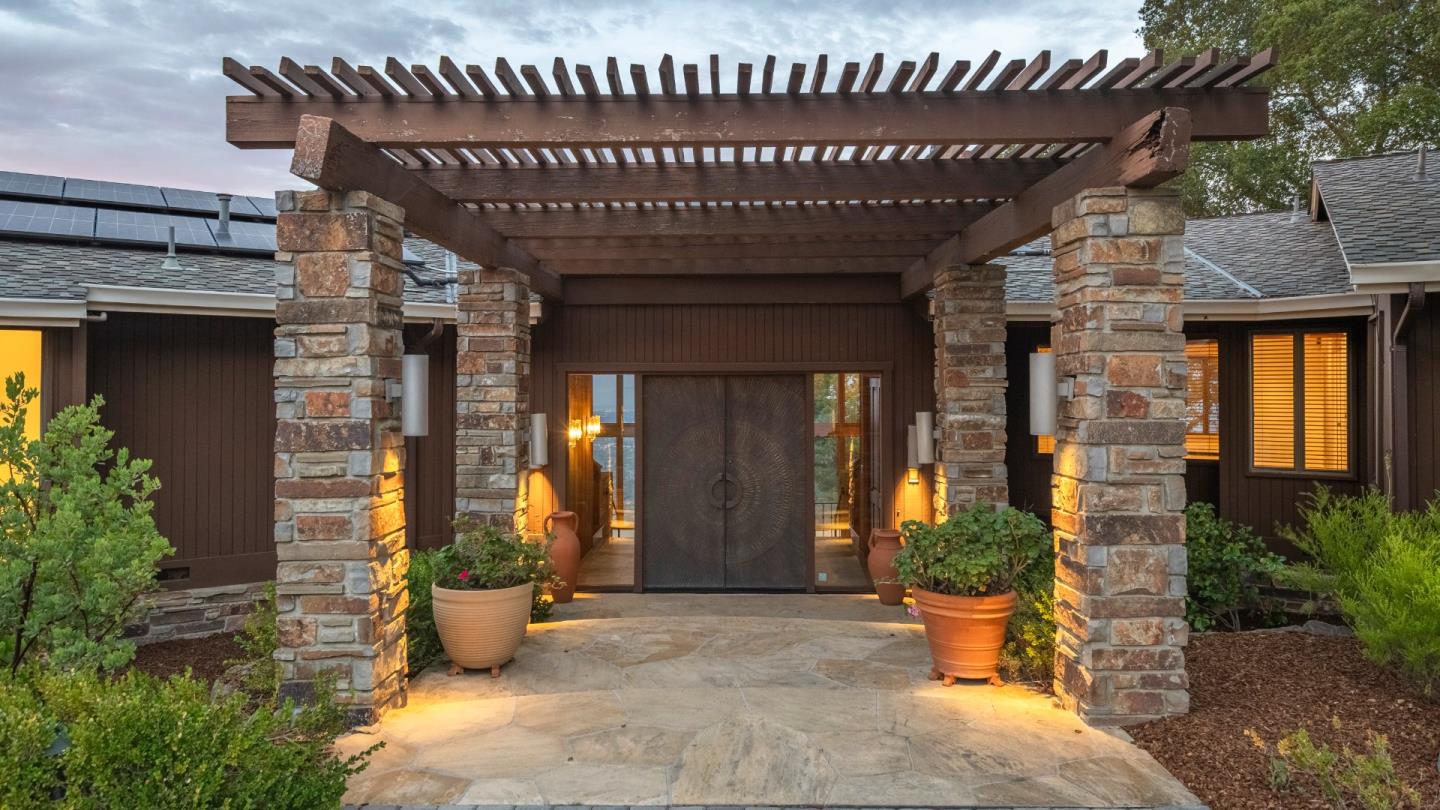
Home entrance with a timber pergola, stone pillars, and broad stone-paved walkway.
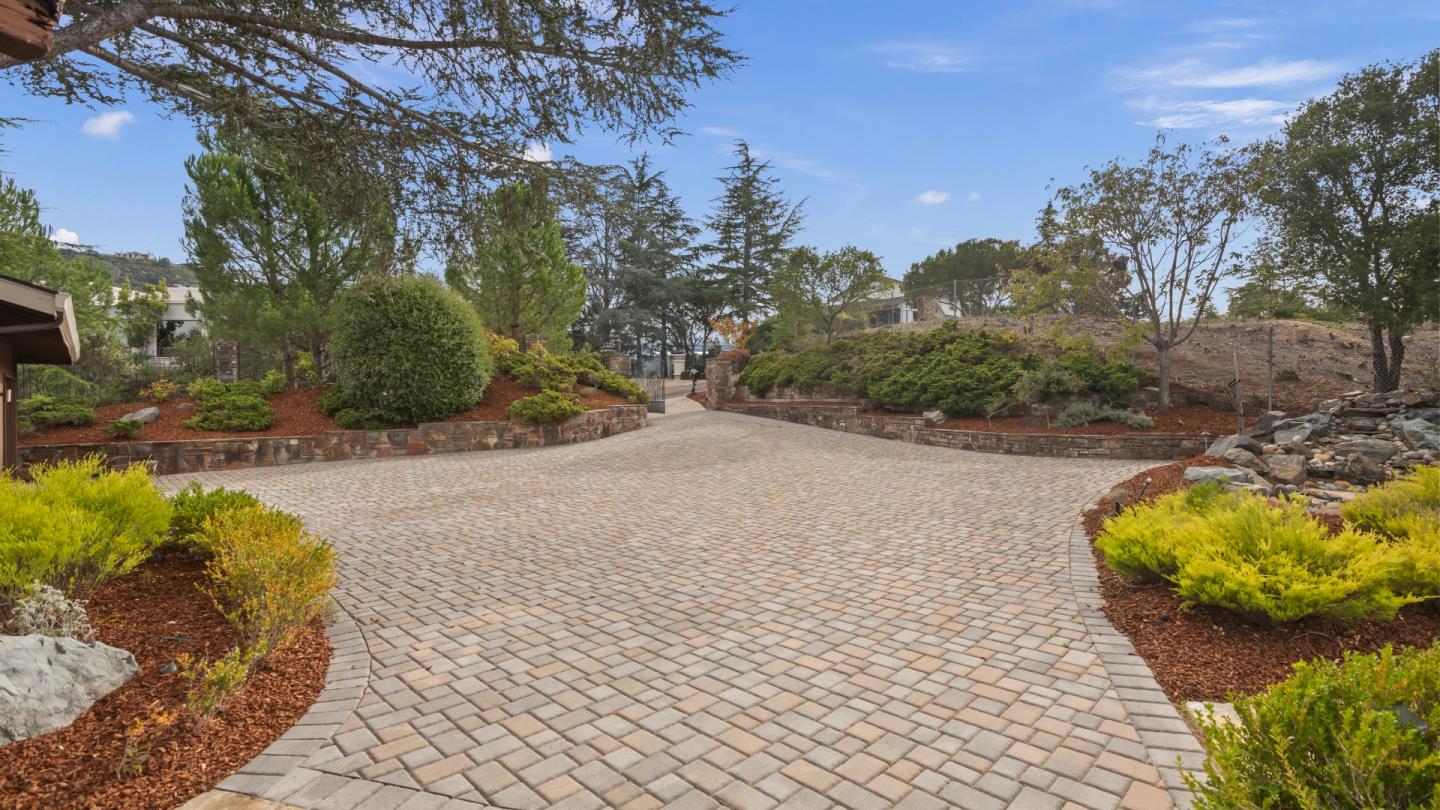
Curved paver driveway bordered by landscaped gardens and stone walls, leading to a gated entrance.
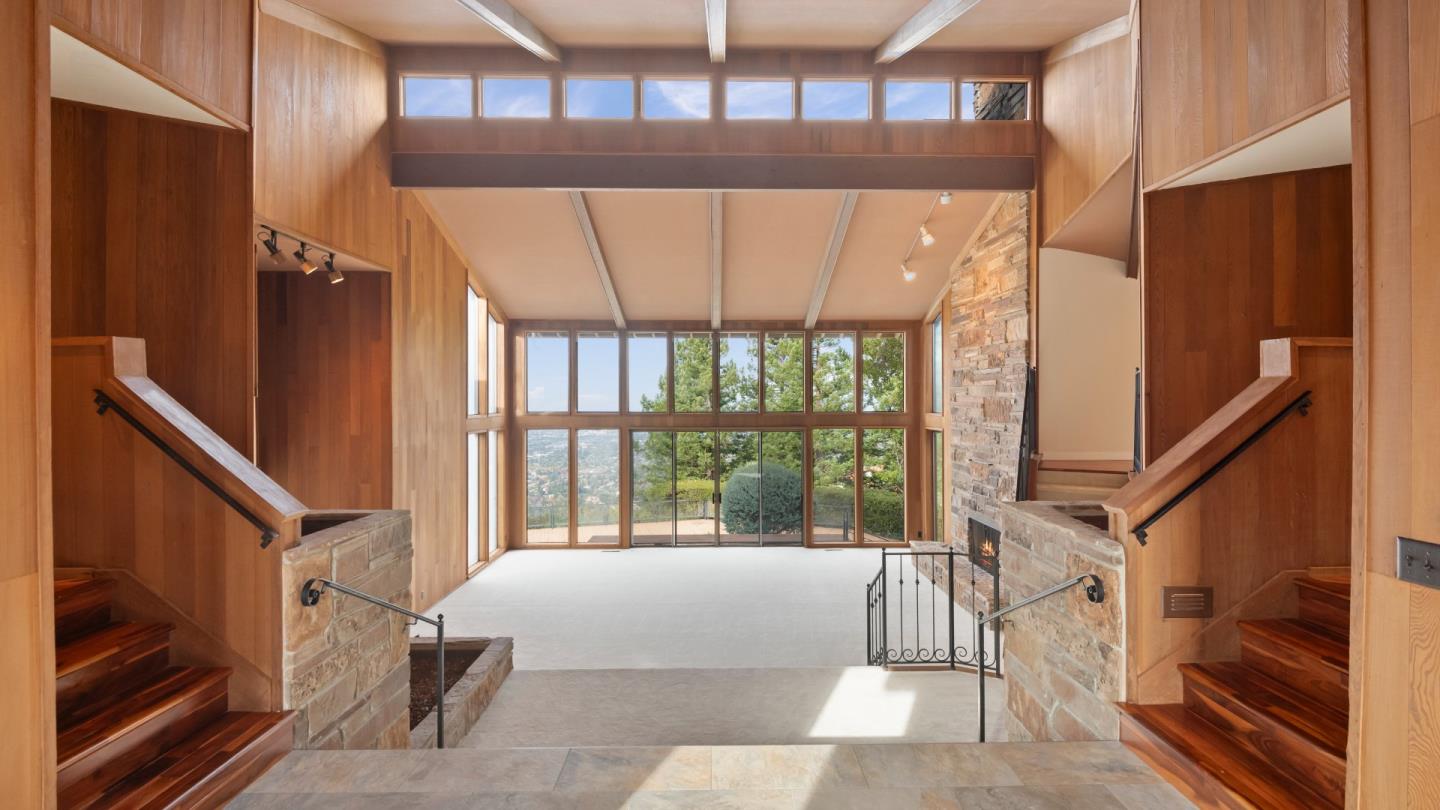
Wood-paneled living room with a high beamed ceiling, broad windows, and staircases on both sides.
Living room with a stone fireplace, vaulted wood ceiling, and wide steps to the entry.
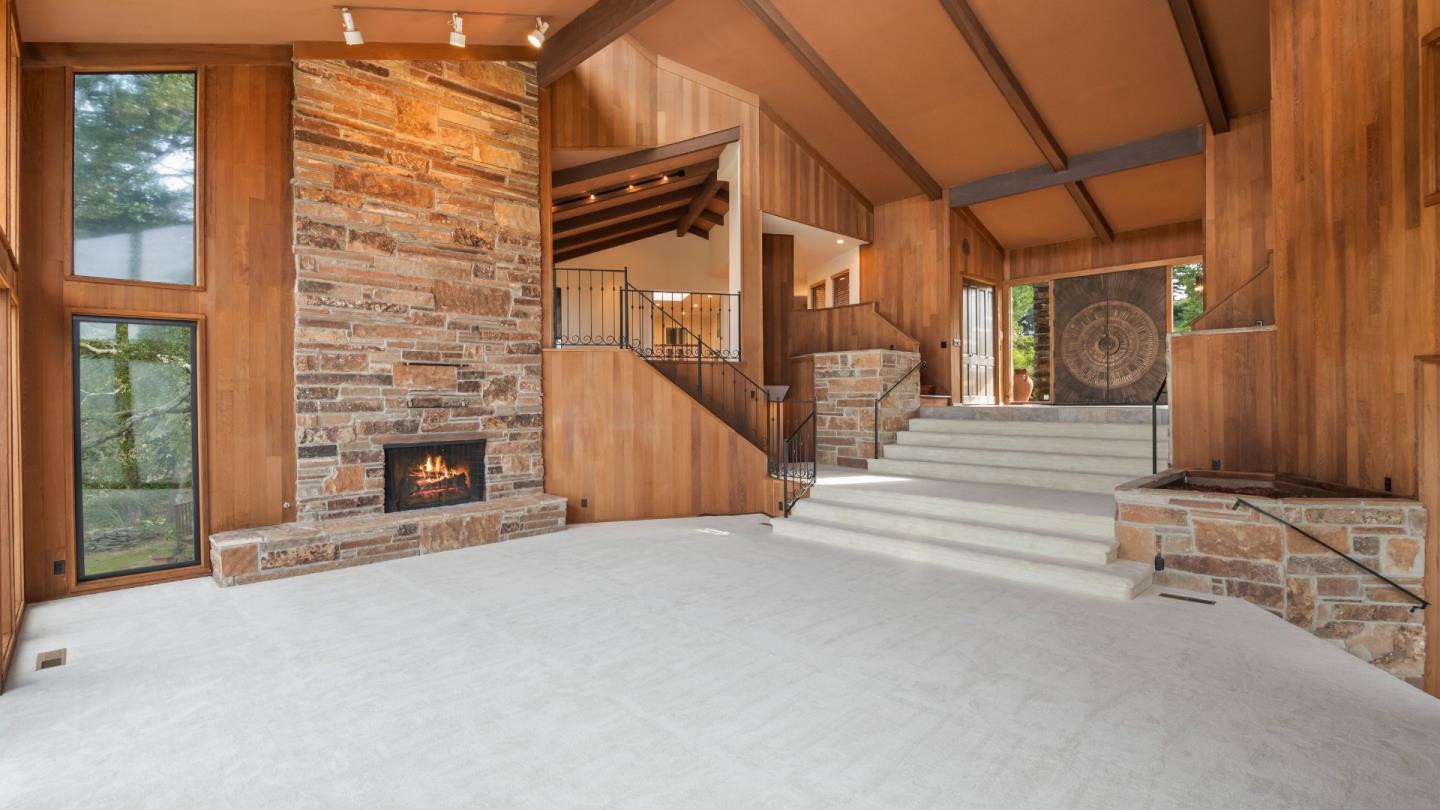
Vacant living room with a vaulted wood ceiling, stone fireplace, and raised entry steps.
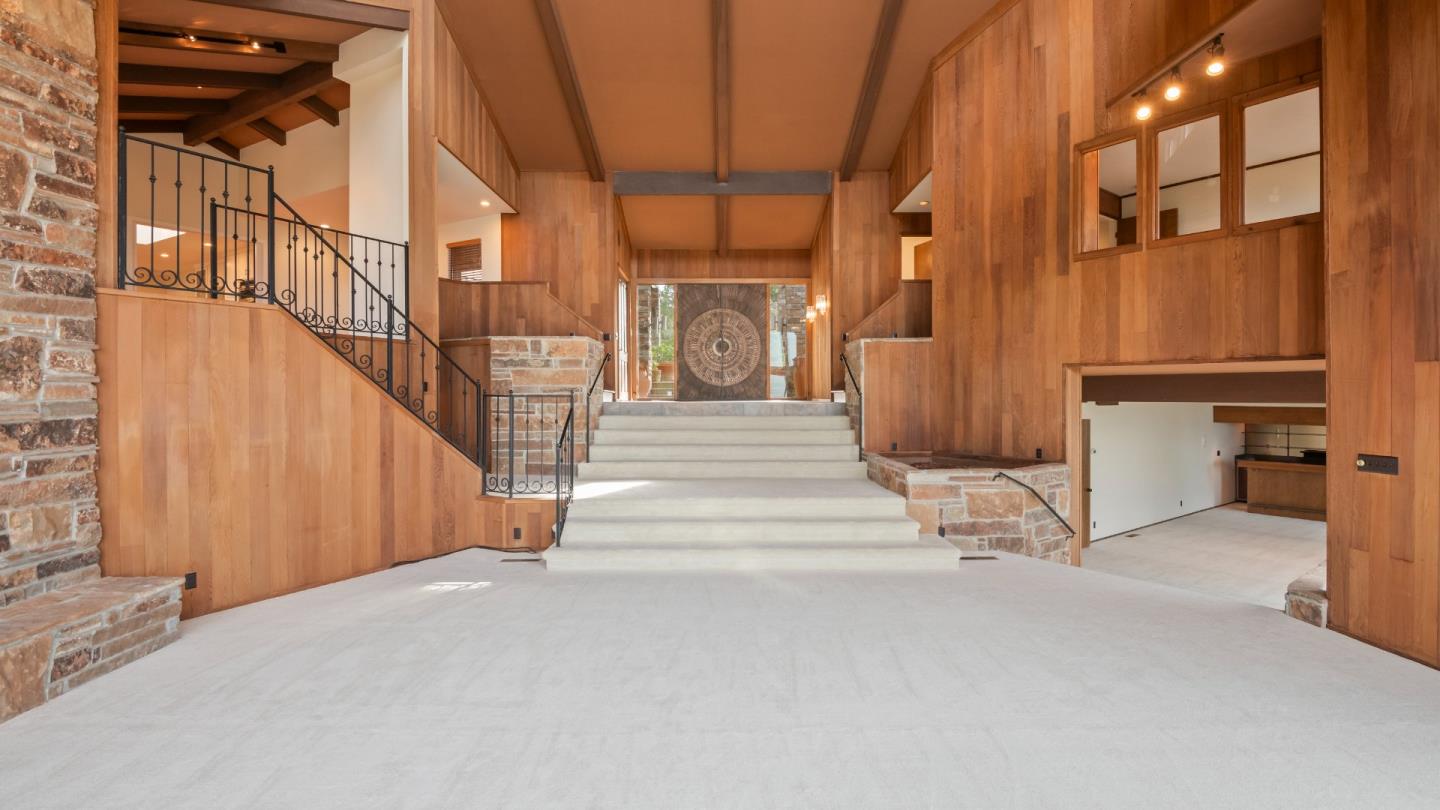
Wood-paneled entry hall with a broad central staircase, stone accents, and wrought-iron railings.
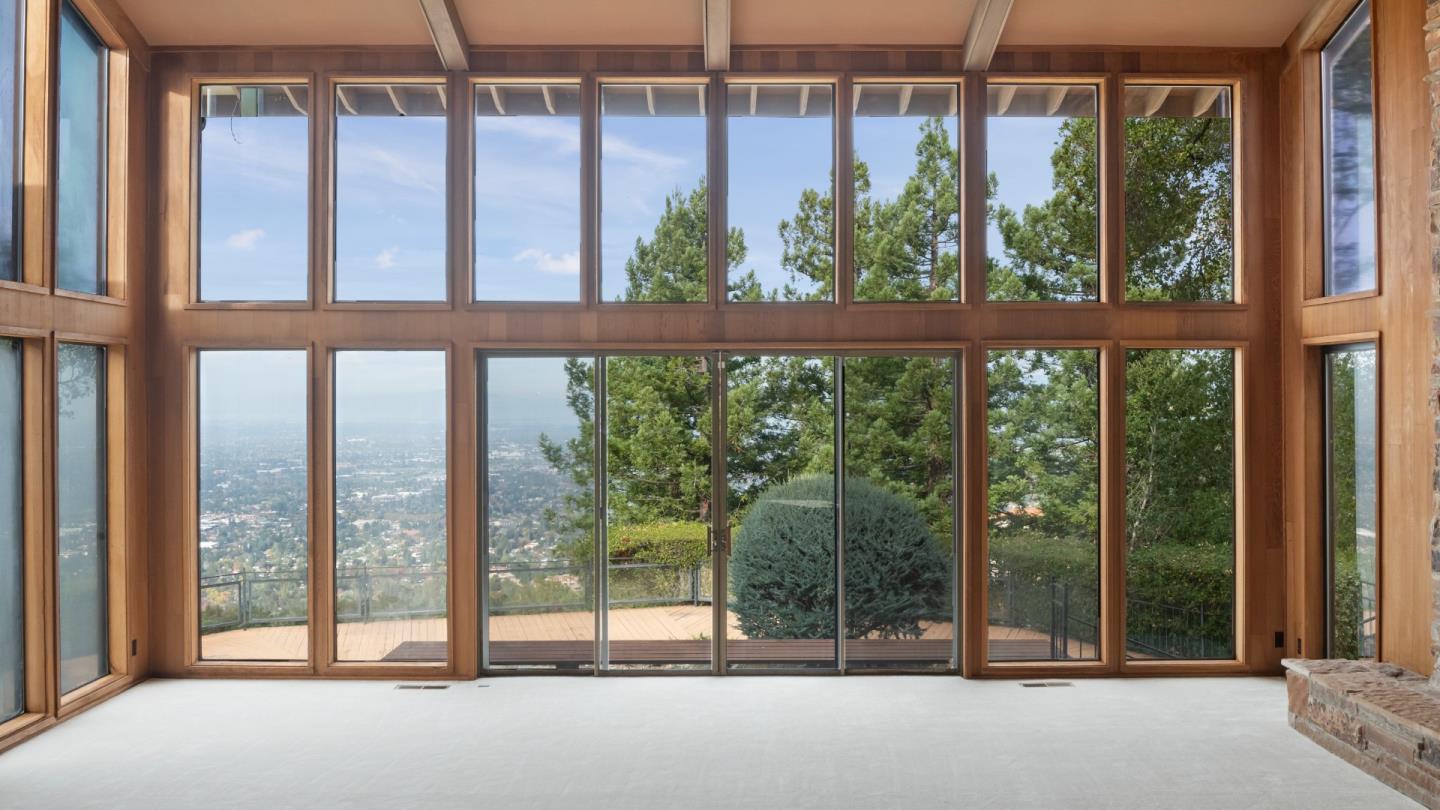
Vacant living room with tall wood-trimmed windows, a deck, trees, and a distant city view.
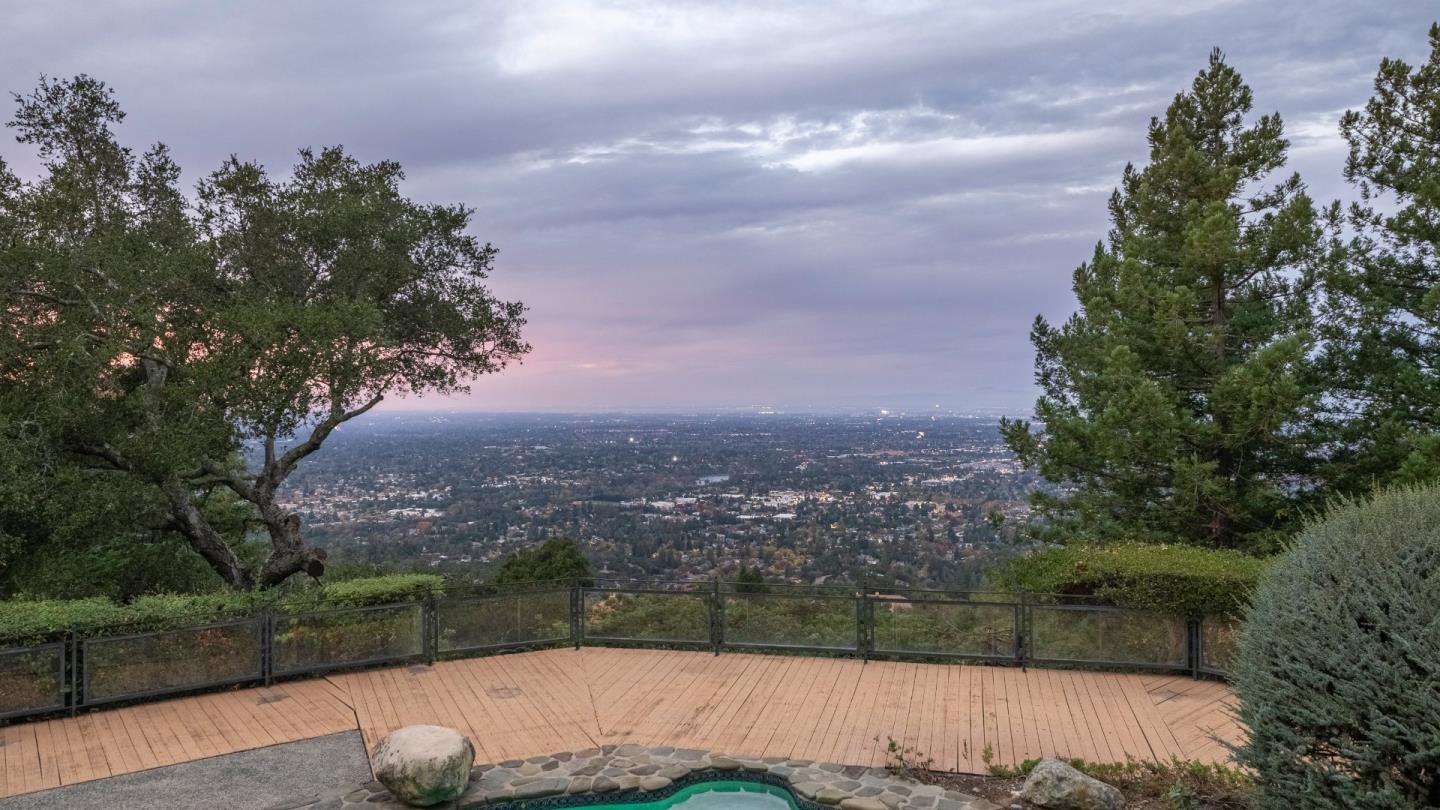
Hillside deck overlooking the city, framed by trees, with the edge of a pool in the foreground.
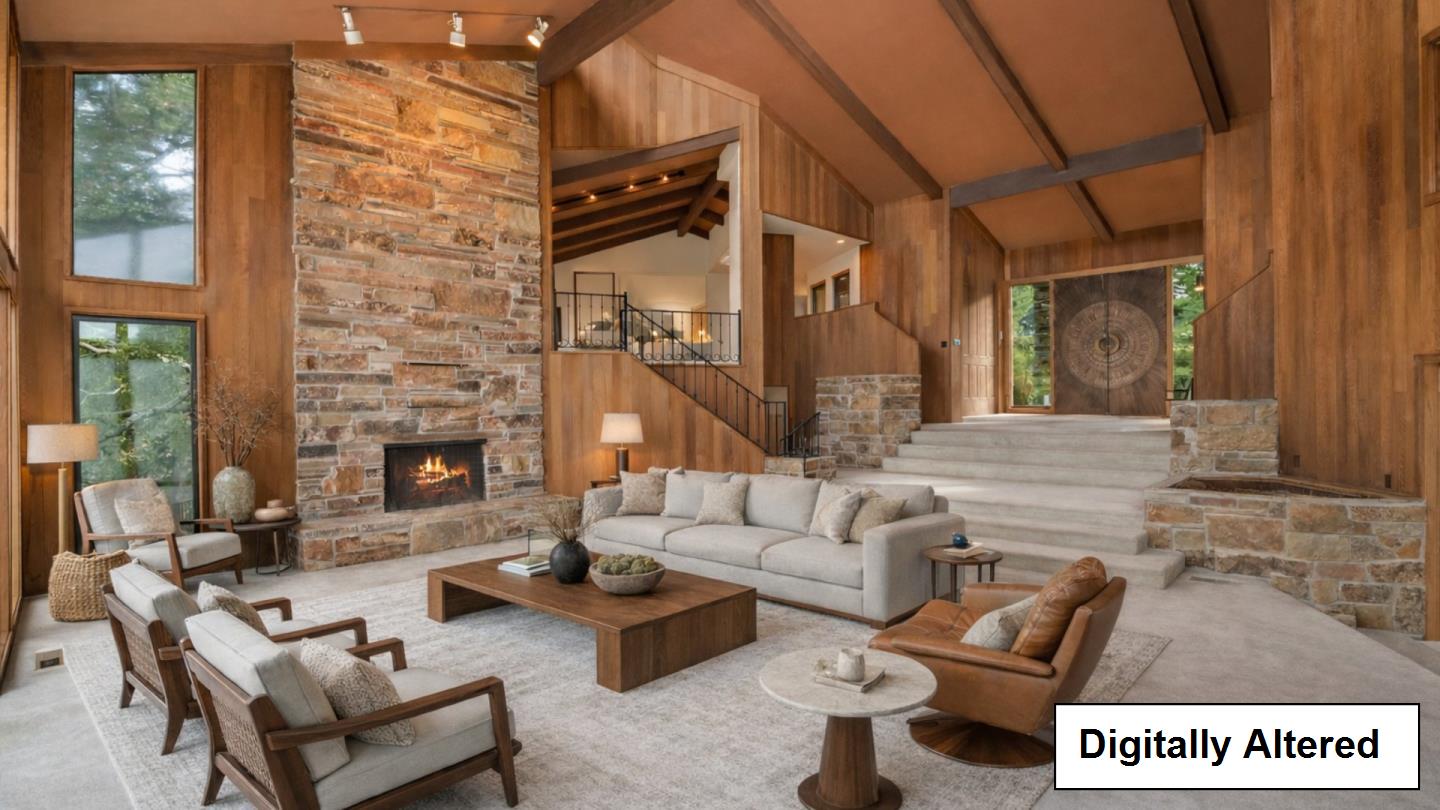
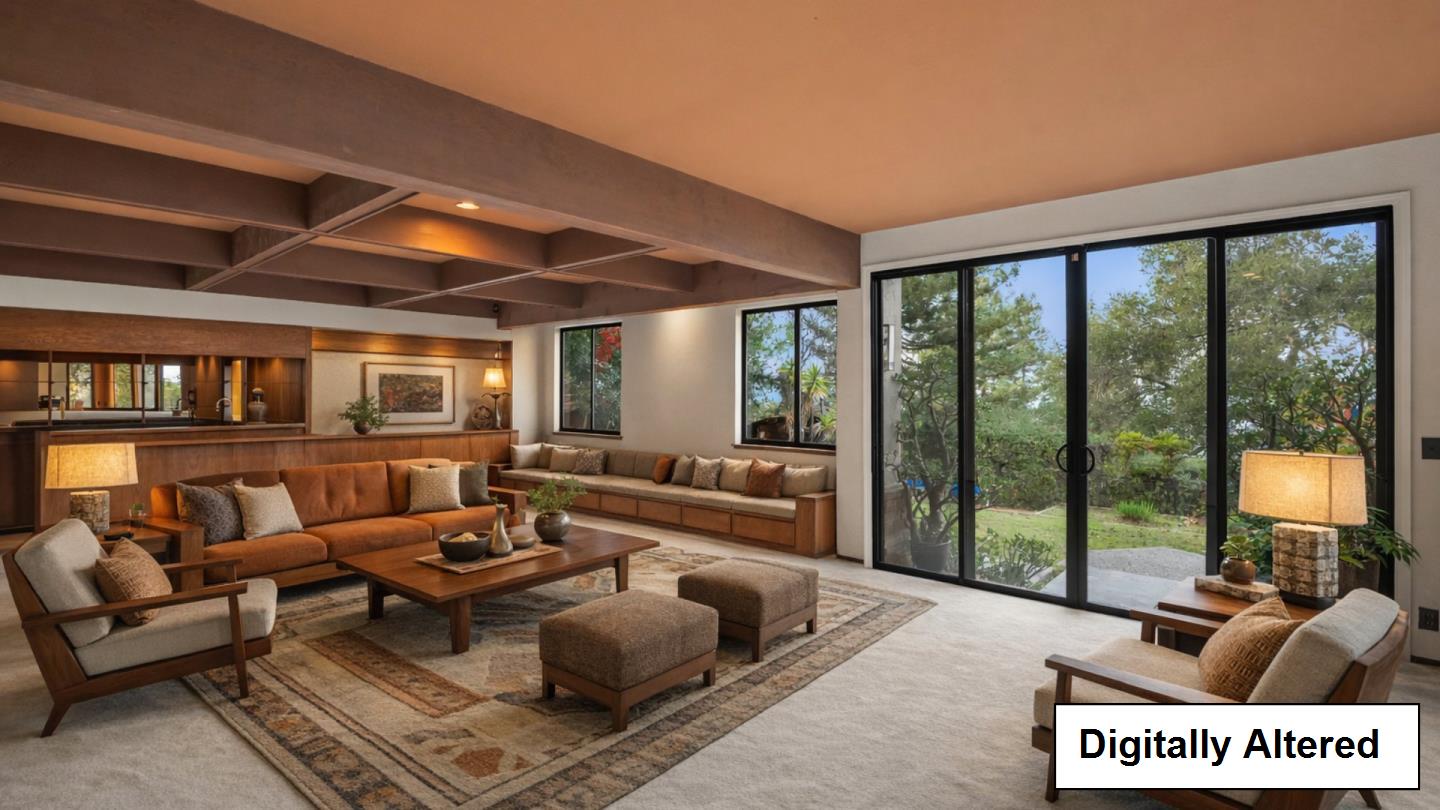
Furnished living room with exposed beams, built-in window seating, and glass doors opening onto garden.
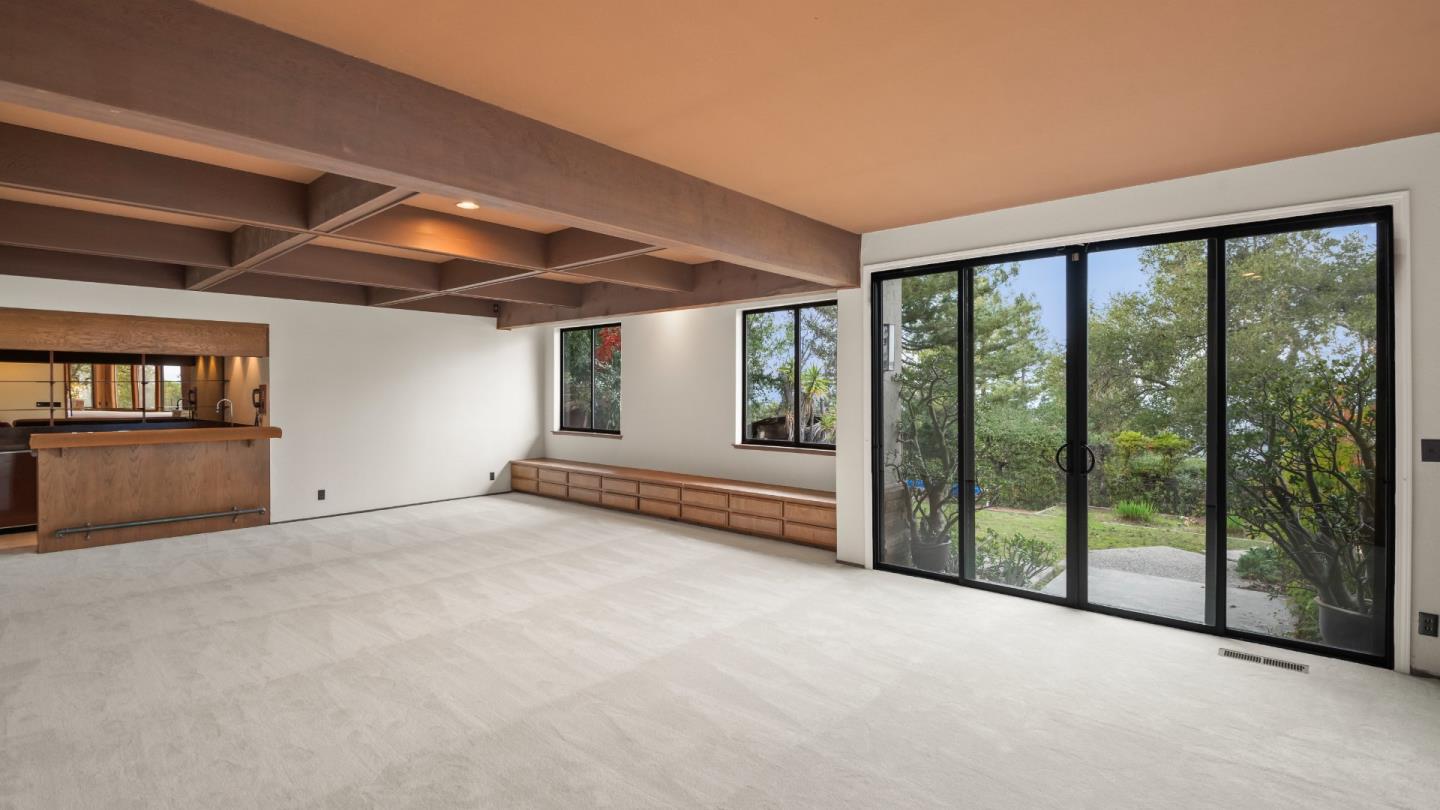
Vacant living room with exposed beams, a built-in window seat, and sliding glass doors to the garden.
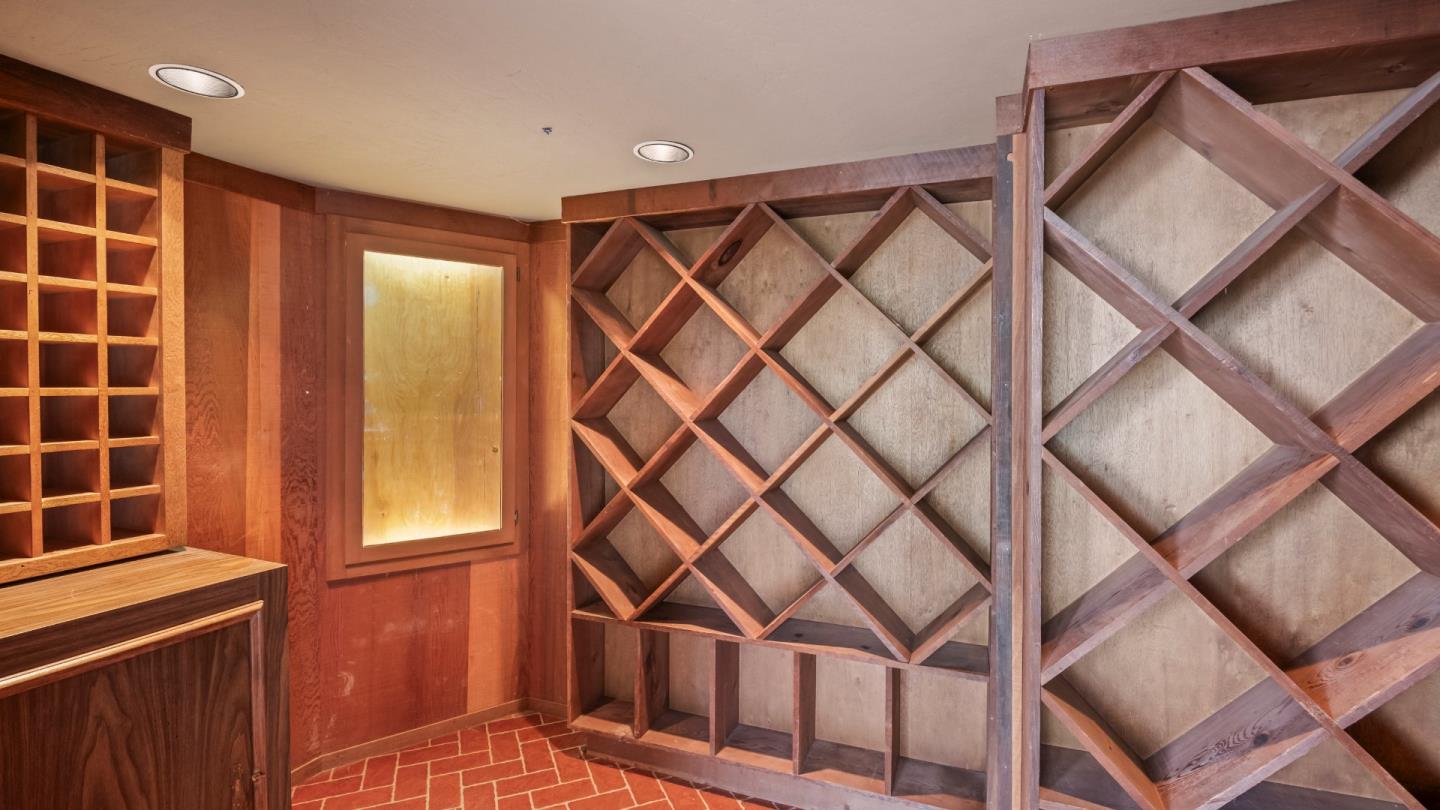
Wine cellar with extensive wooden diamond wine racks and terracotta-colored tile flooring.
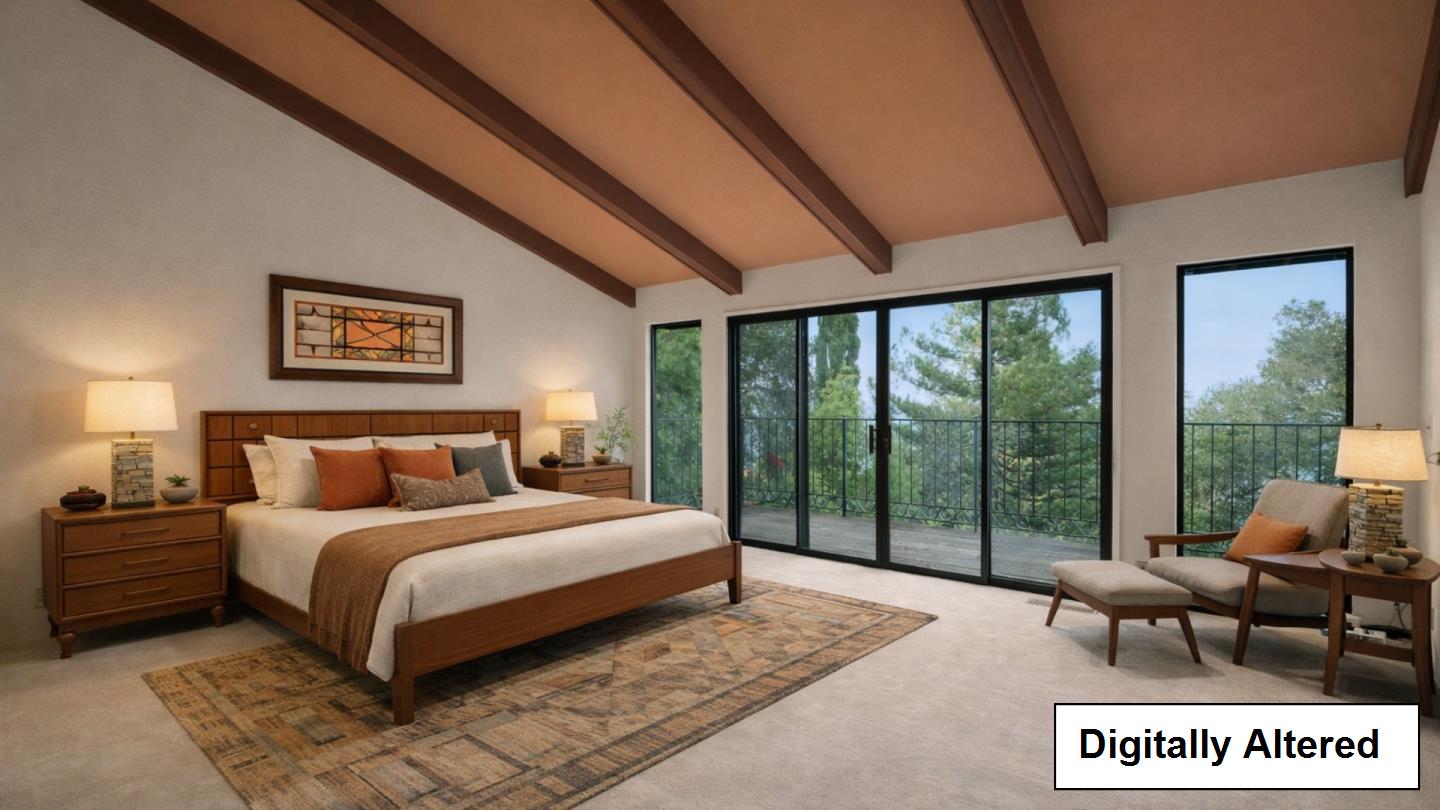
Staged bedroom with exposed beams, a large bed, and glass doors overlooking trees.
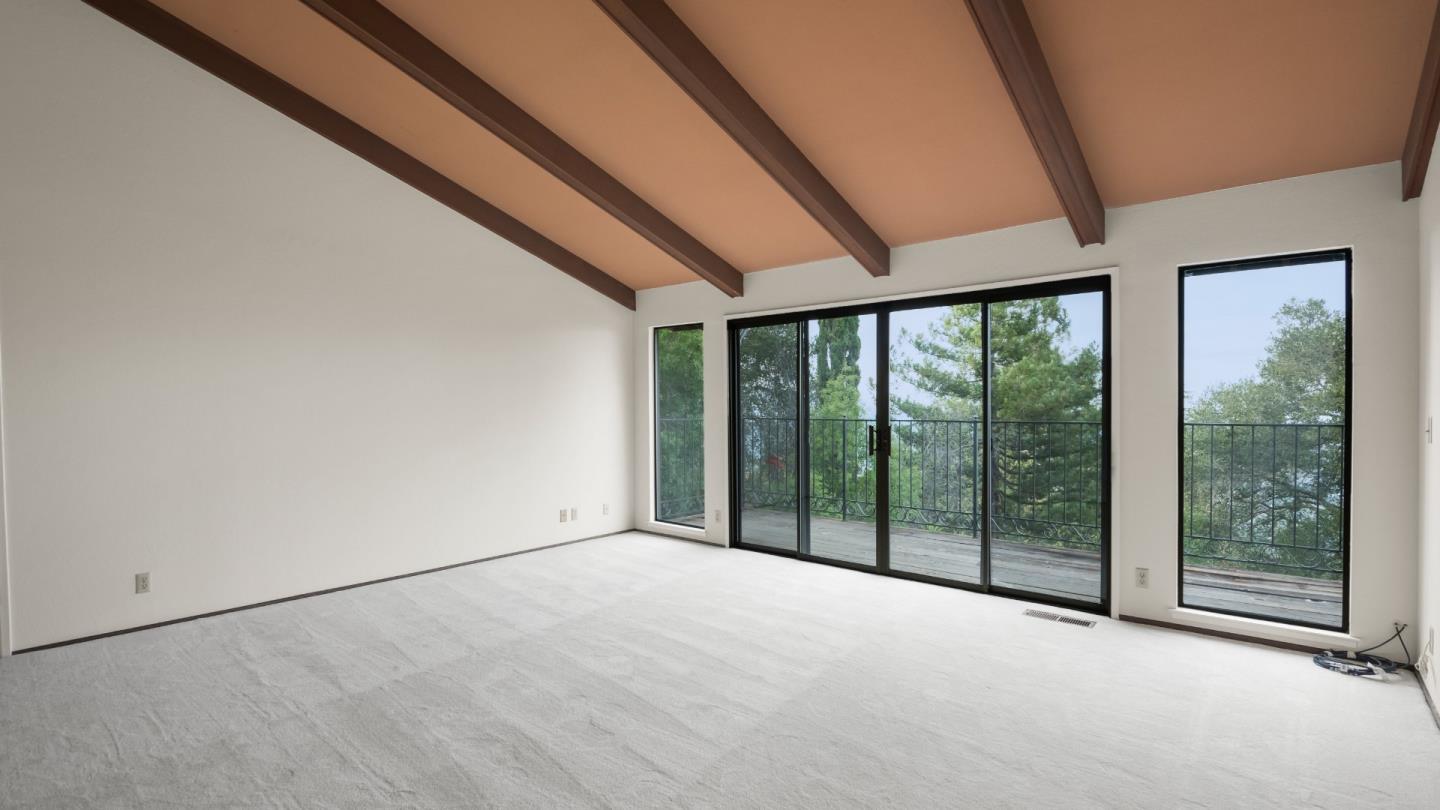
Empty living room with exposed ceiling beams and sliding glass doors opening to a tree-lined deck.
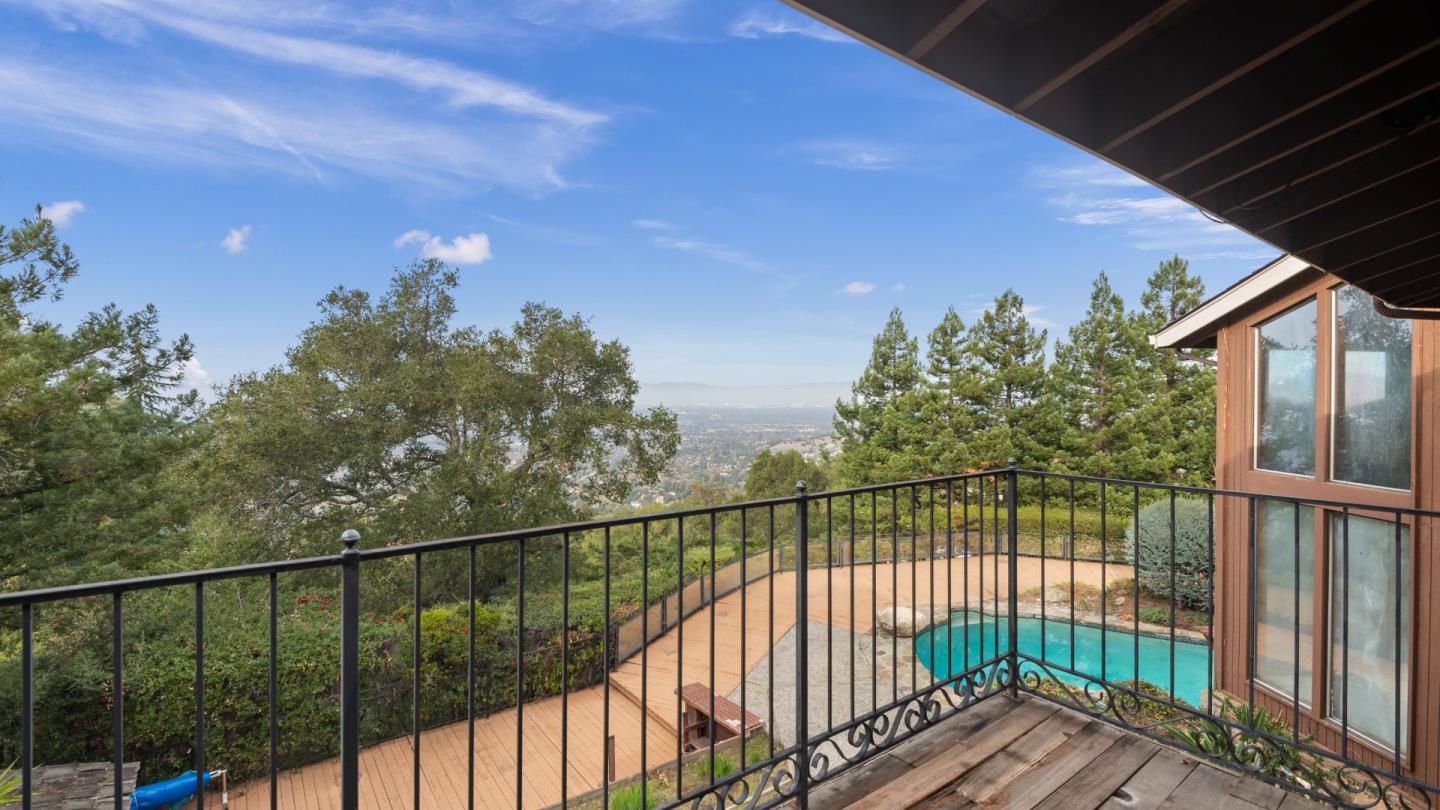
Raised wooden deck overlooks a swimming pool and tree-covered hillside toward a distant valley.
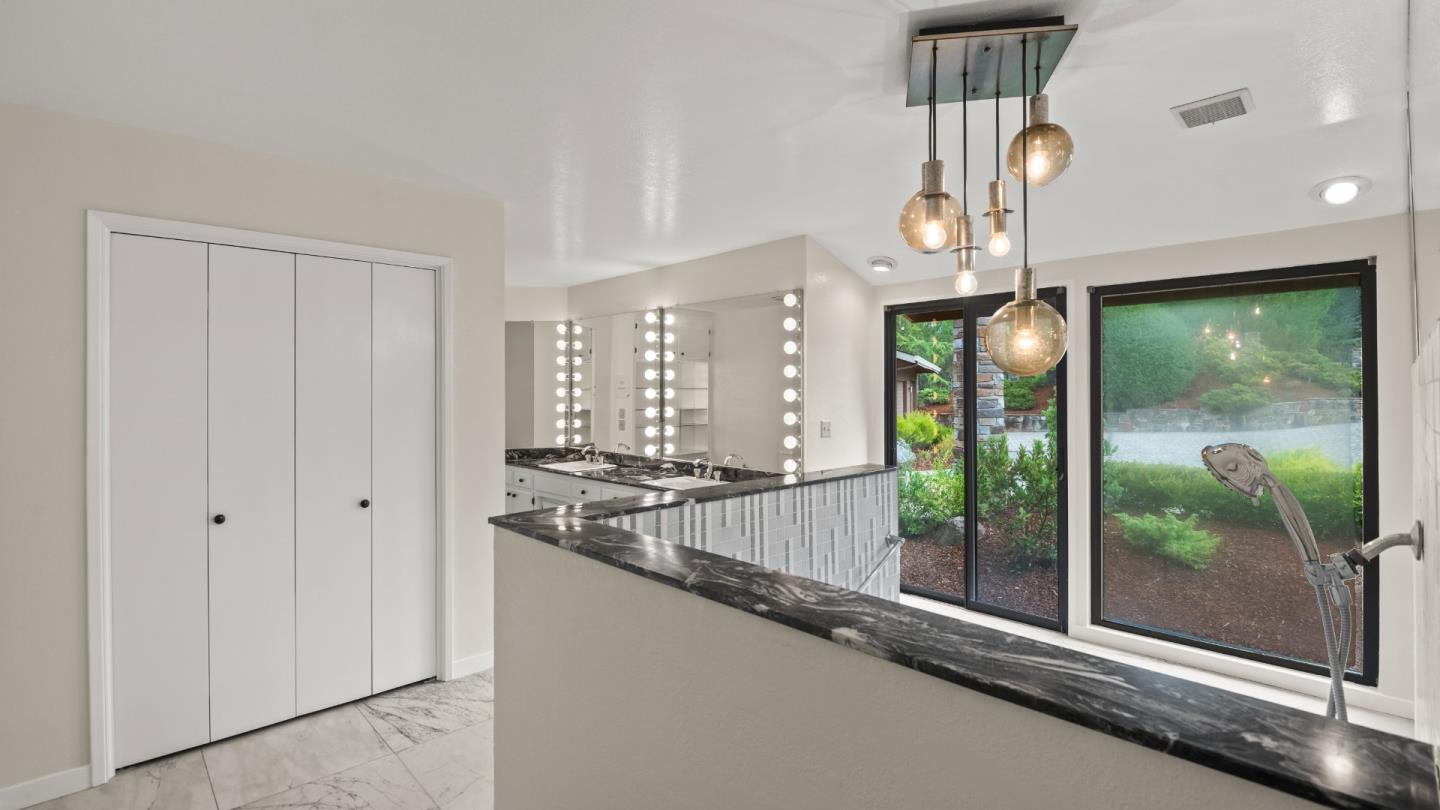
Modern bathroom with a dark marble vanity, illuminated mirrors, pendant lights, and garden-facing windows.
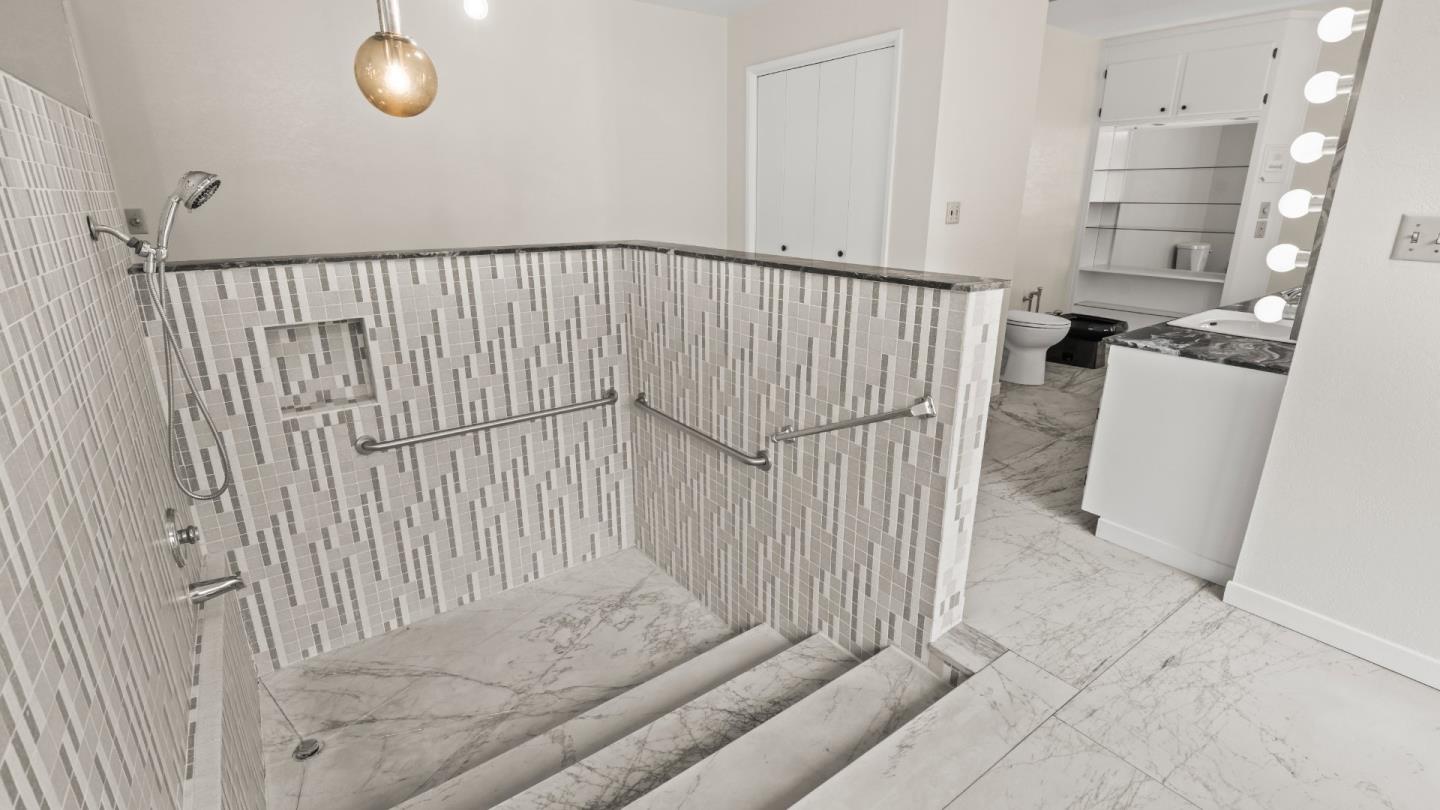
Bathroom with a spacious mosaic-tile walk-in shower, marble flooring, and stainless-steel grab bars.
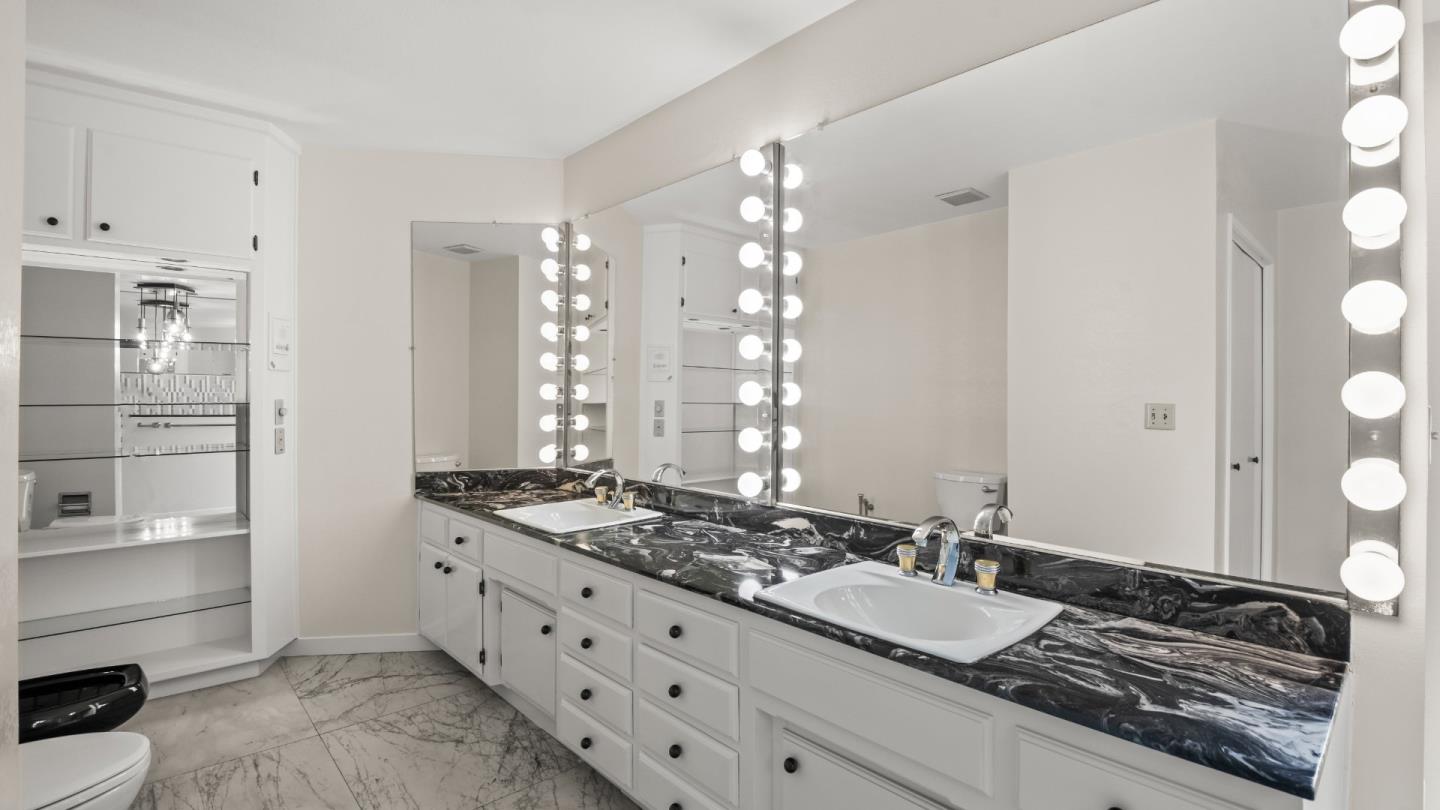
Bathroom with a double-sink marble vanity, large mirrors, and rows of round vanity lights.
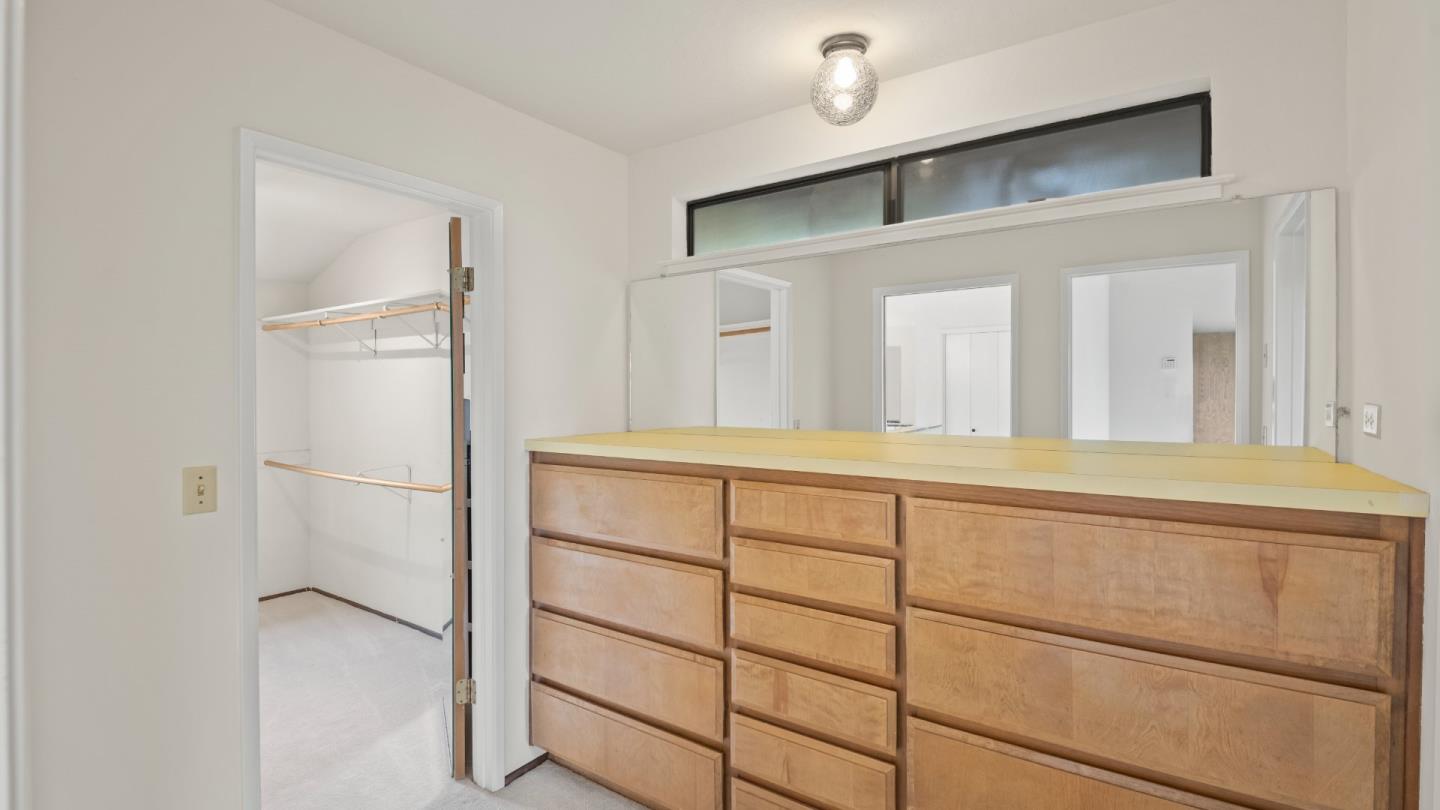
Walk-in closet with built-in wooden drawers, a large mirror, and open hanging space.
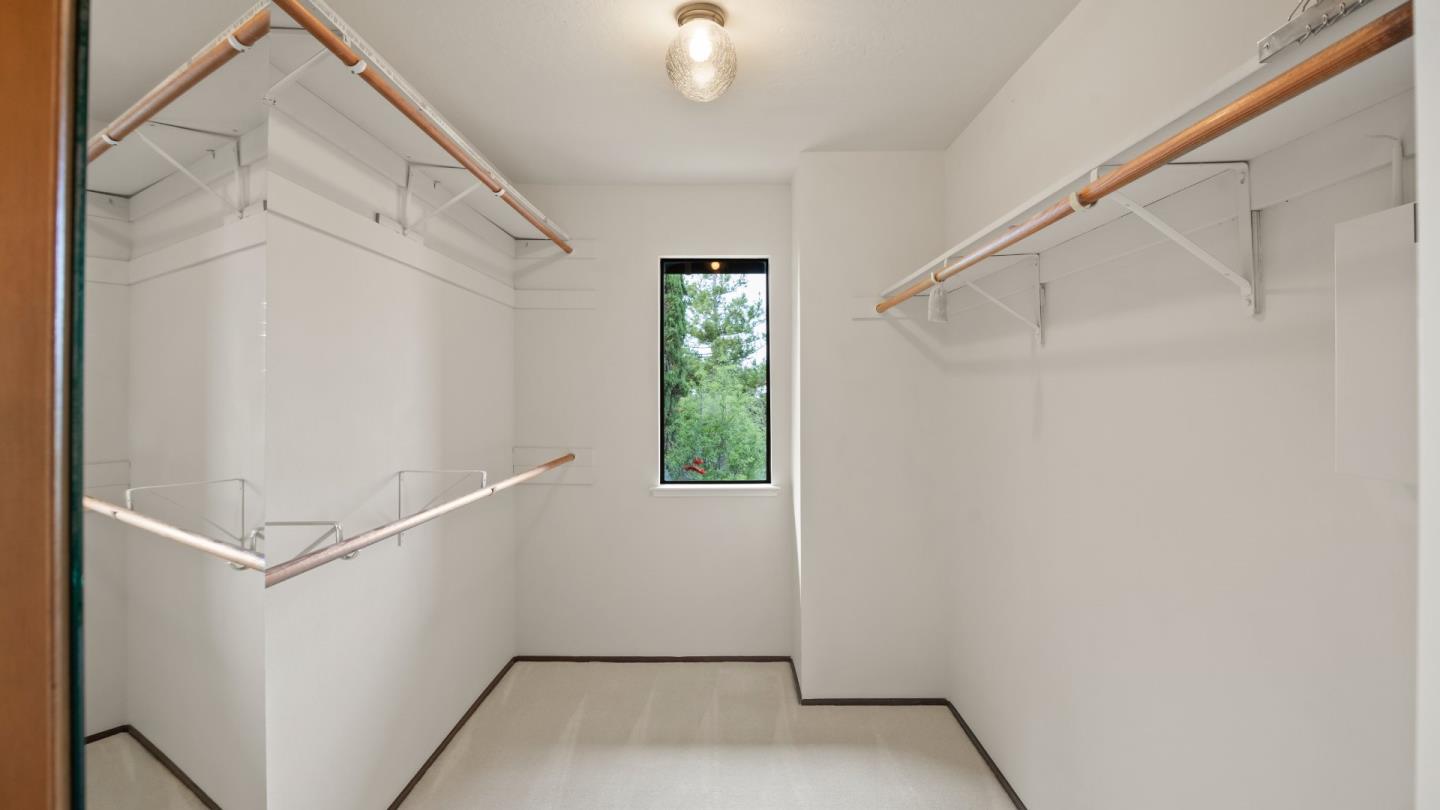
Empty walk-in closet with multiple hanging rods, shelves, a mirrored wall, and a narrow window.
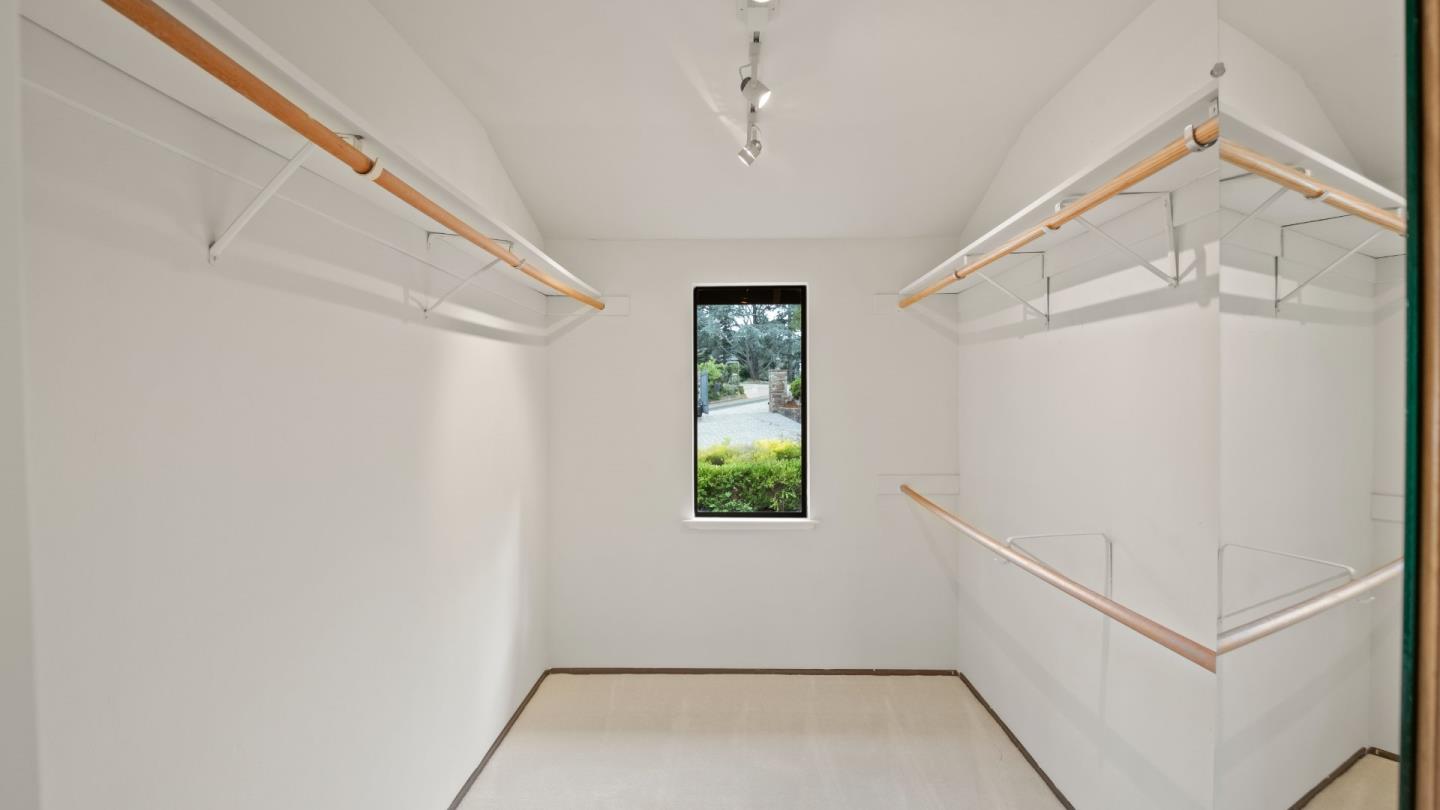
Empty walk-in closet with wooden hanging rods and a narrow window overlooking greenery.
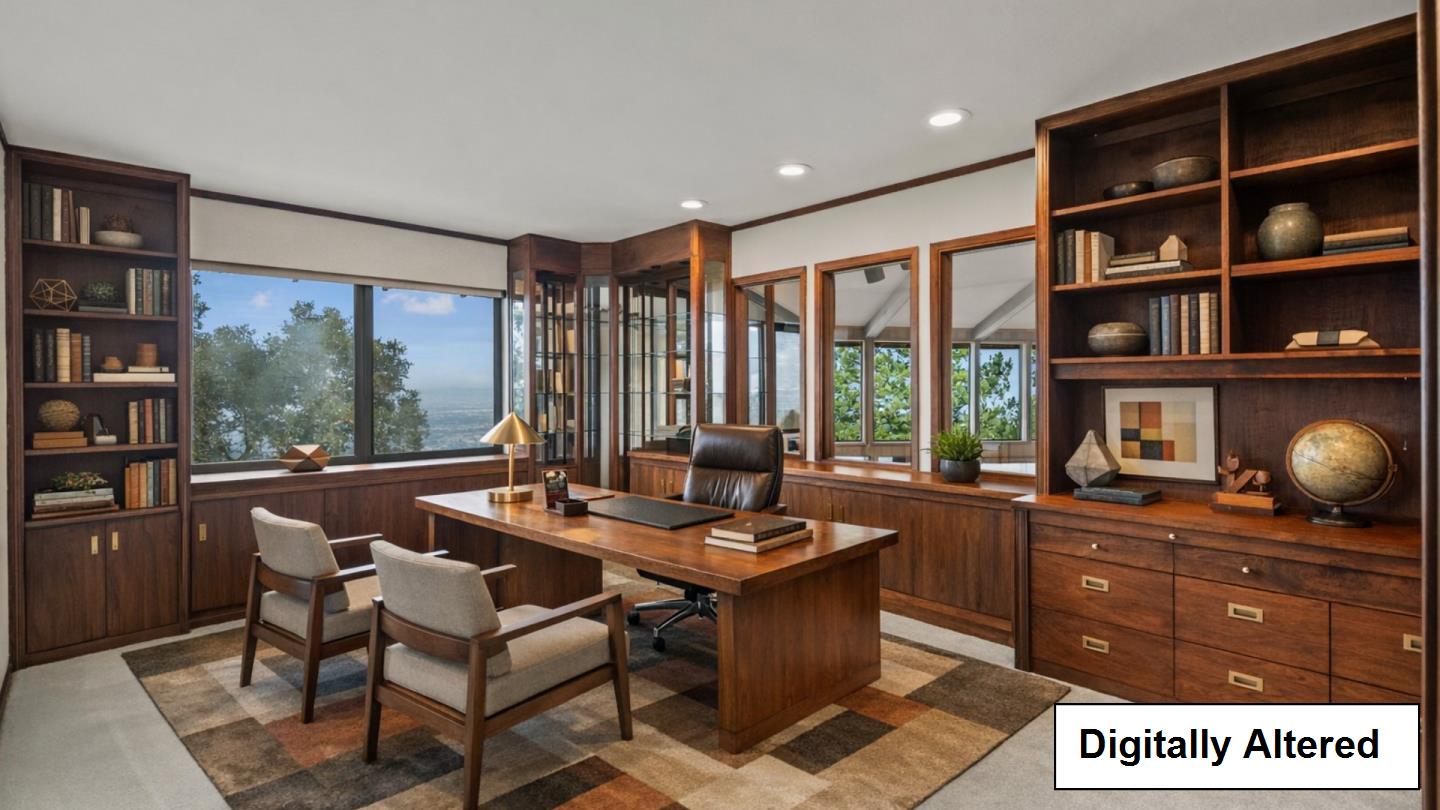
Furnished home office with dark wood built-ins, a large desk, and broad windows overlooking a distant landscape.
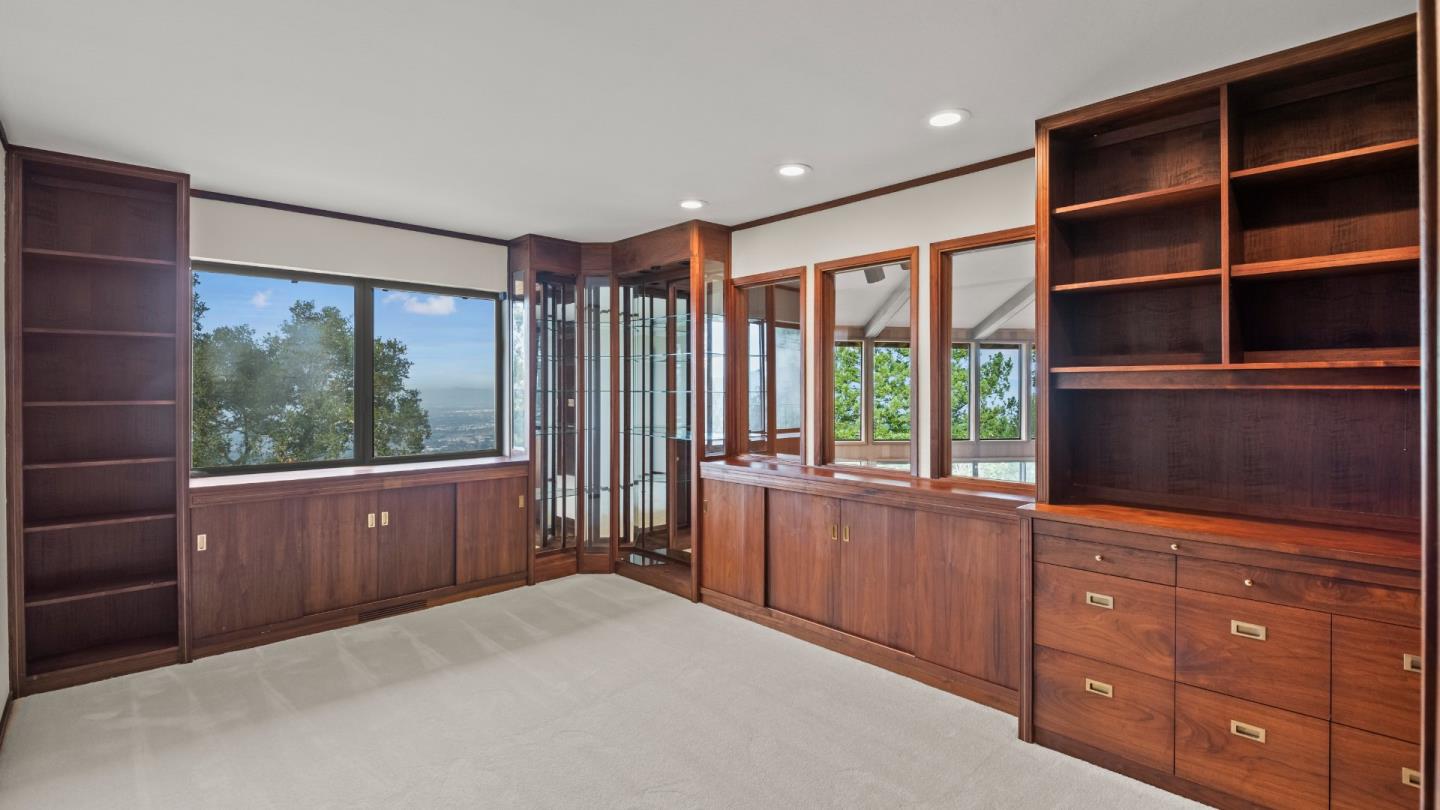
Carpeted room with dark wood built-ins and large windows overlooking trees and a distant valley.
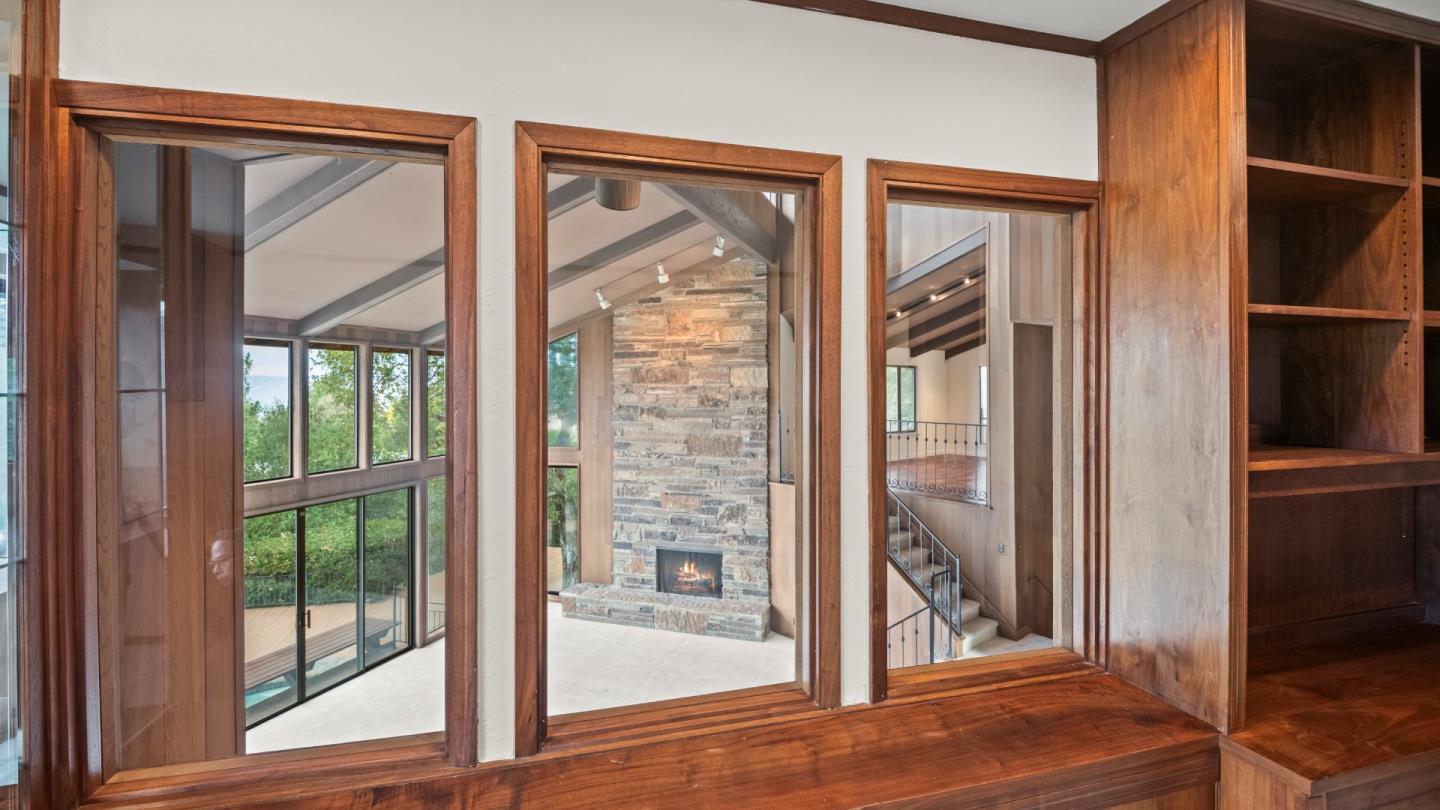
Wood-trimmed interior openings reveal a stone fireplace, vaulted ceiling, large windows, and staircase.
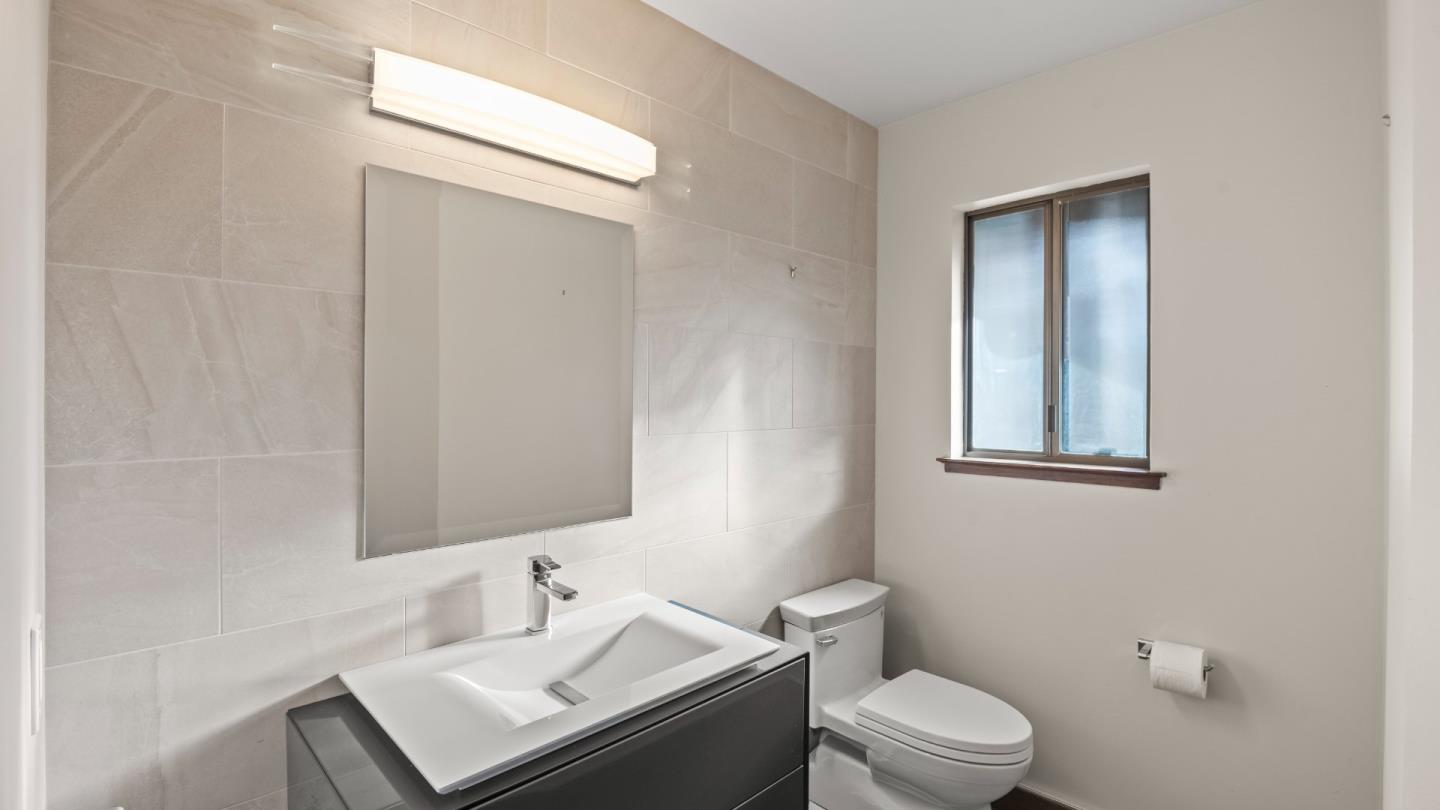
Bathroom with a dark vanity, white vessel sink, large mirror, toilet, and frosted-glass window.
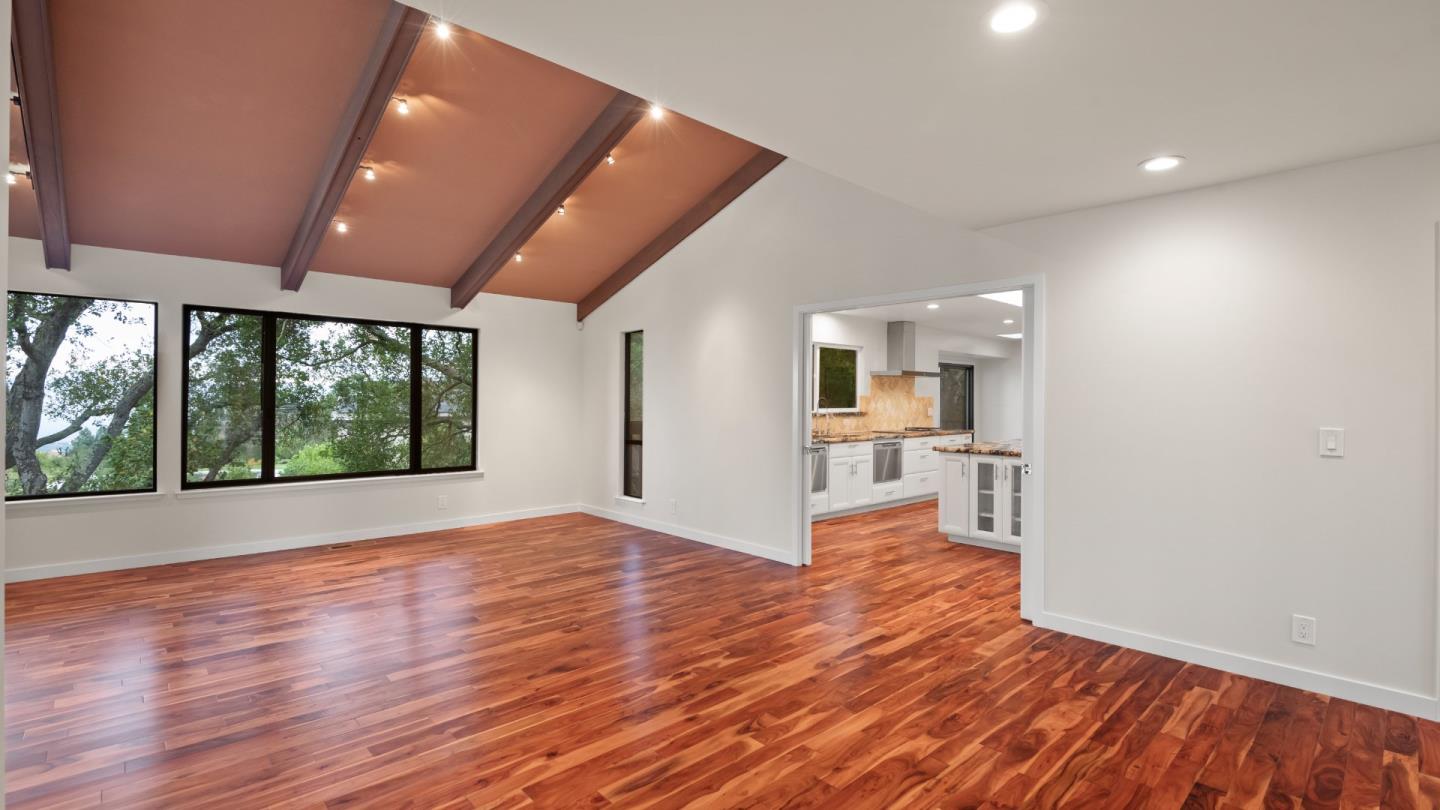
Empty living room with exposed ceiling beams, hardwood floors, large windows, and an adjoining kitchen.
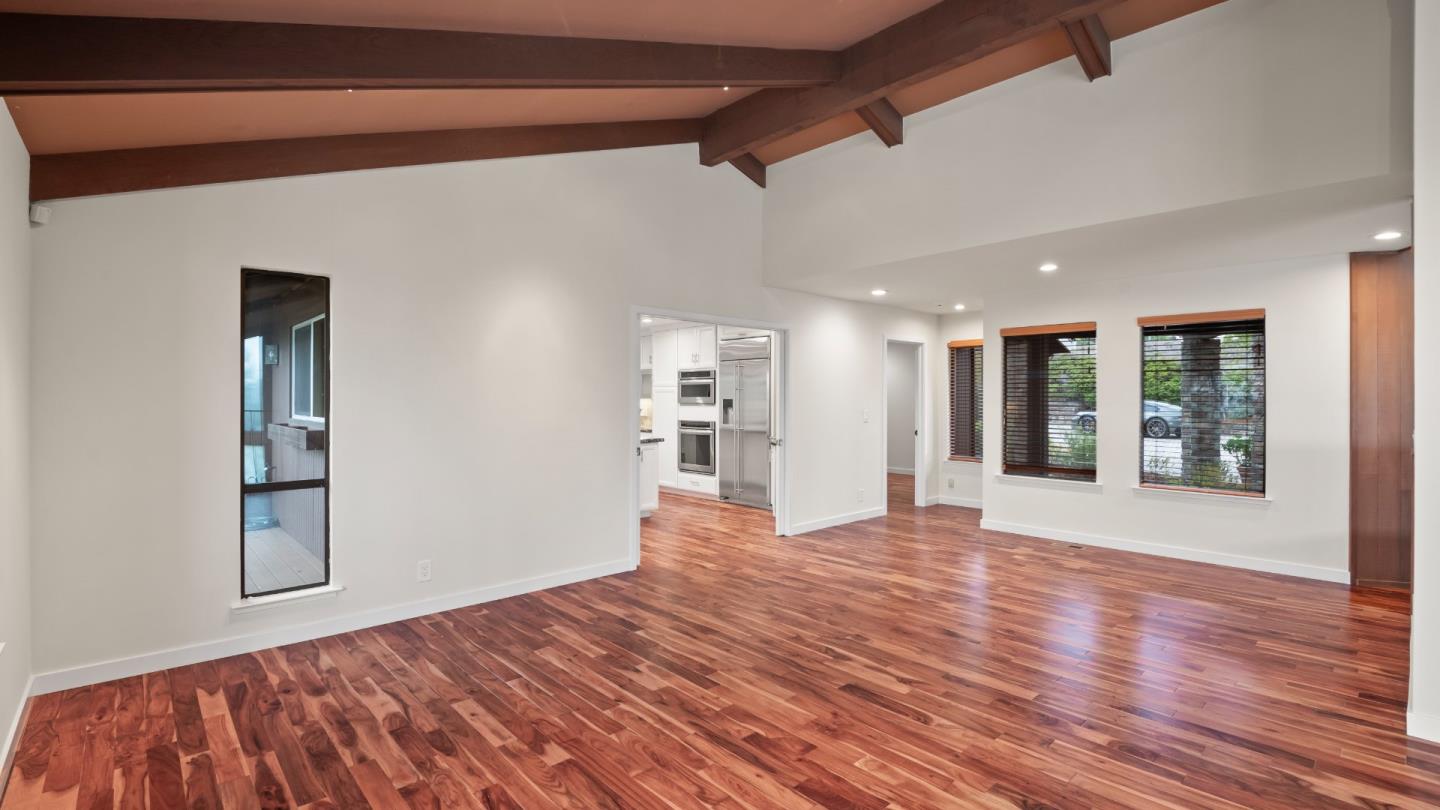
Vacant living room with polished hardwood floors, exposed ceiling beams, and windows with wood blinds.
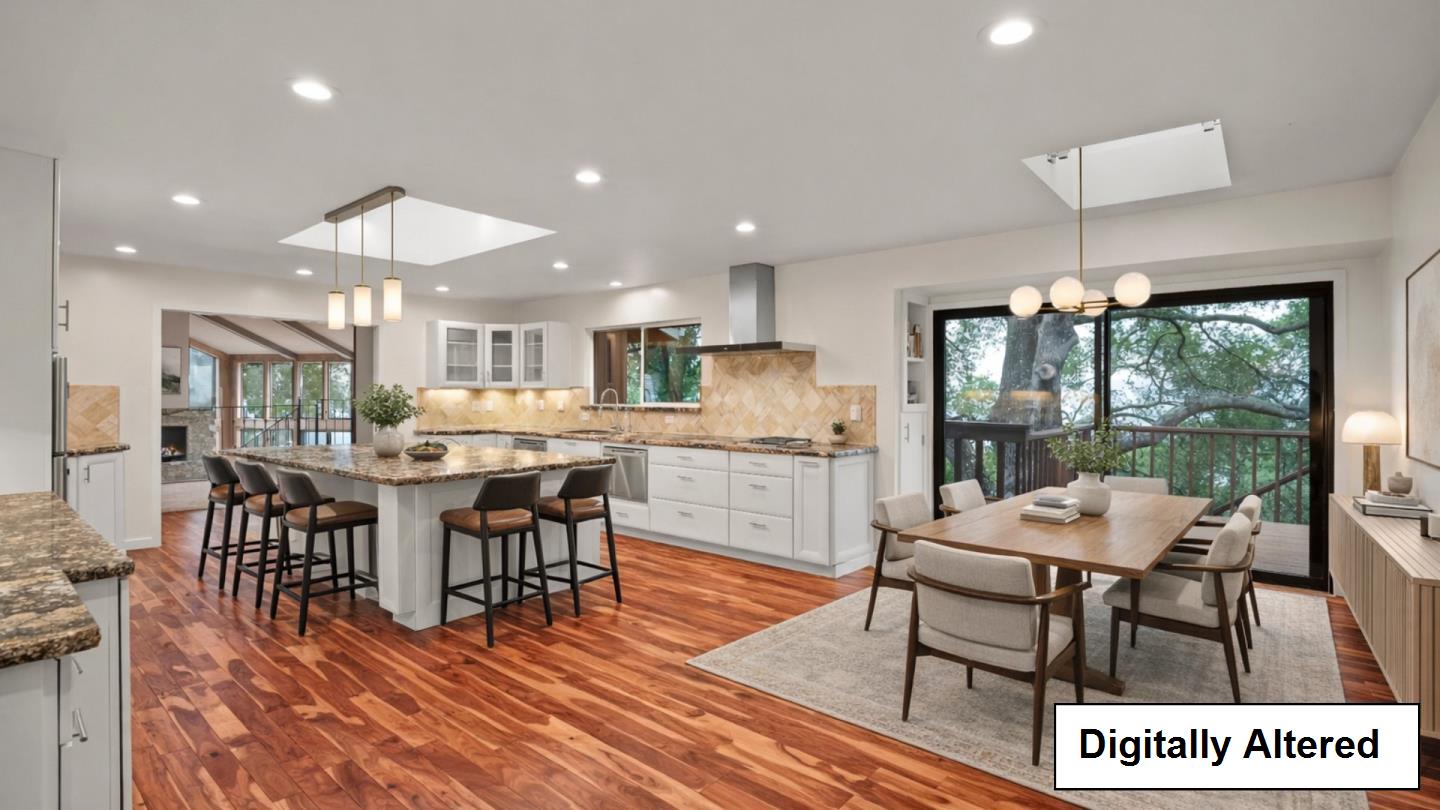
Kitchen and dining area with a granite island, white cabinetry, hardwood floors, and wooded deck views.
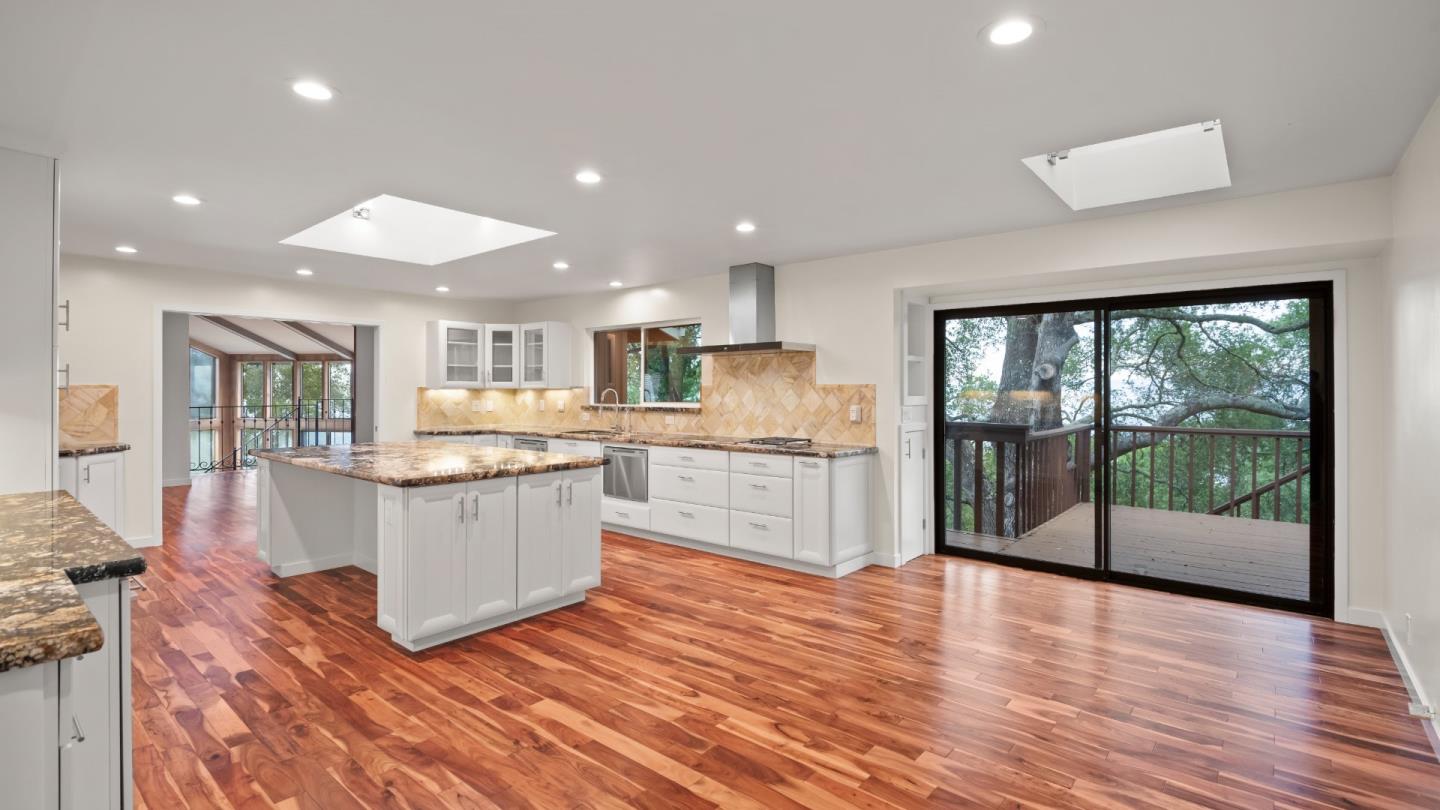
Bright kitchen with a granite island, hardwood floors, and sliding doors to a tree-lined deck.
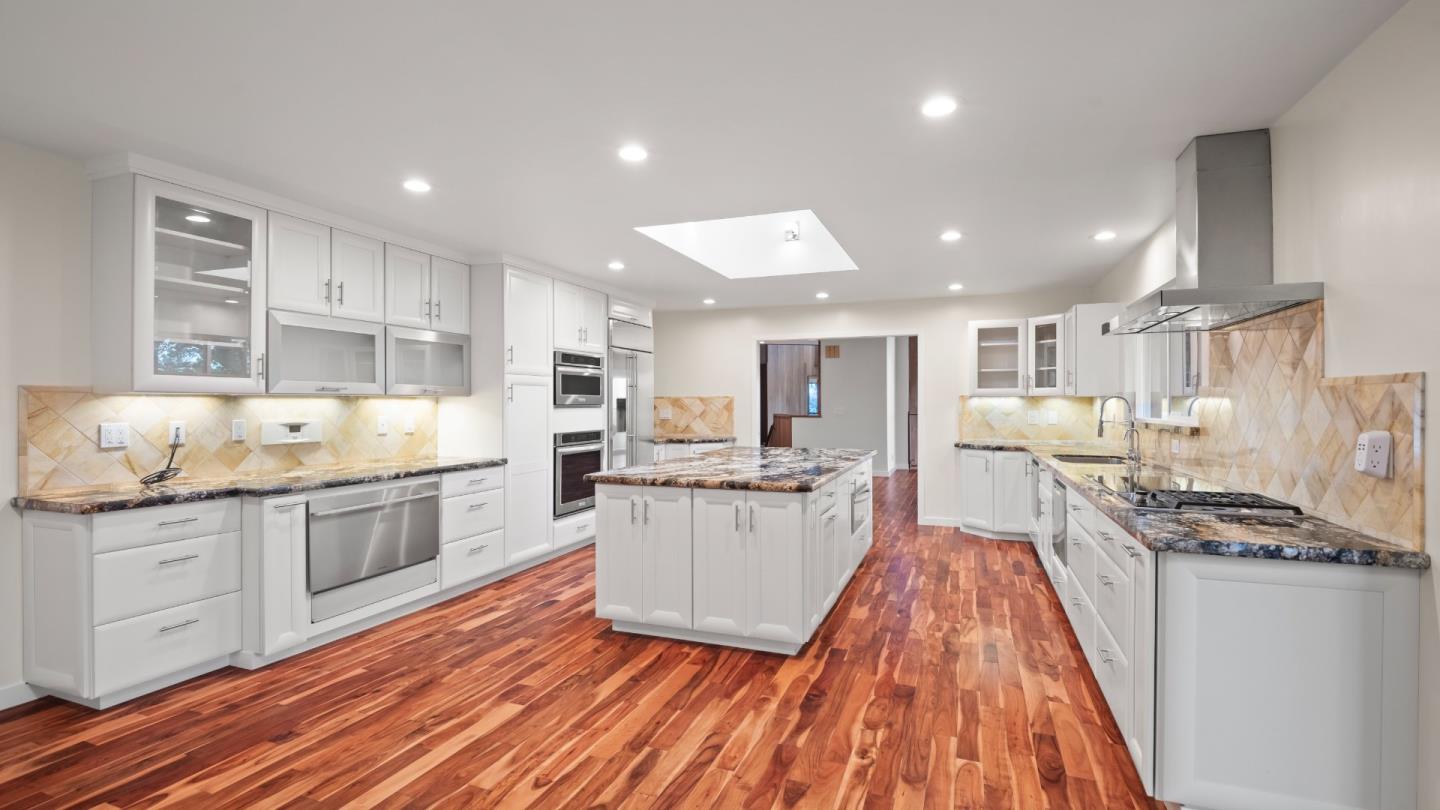
Kitchen with white cabinets, stainless appliances, a central island, patterned backsplash, and hardwood floors.
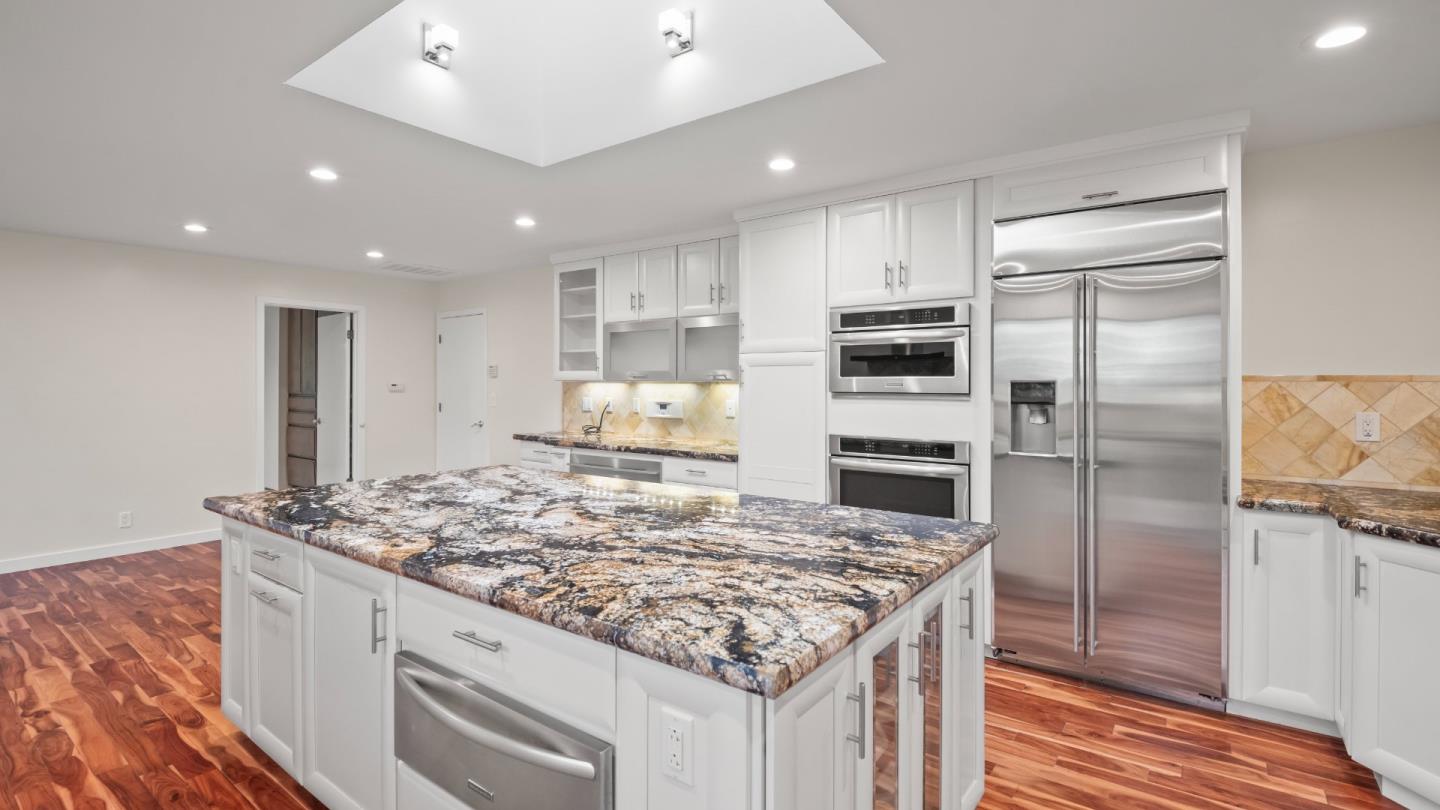
Kitchen with a large granite island, white cabinets, stainless steel appliances, and hardwood floors.
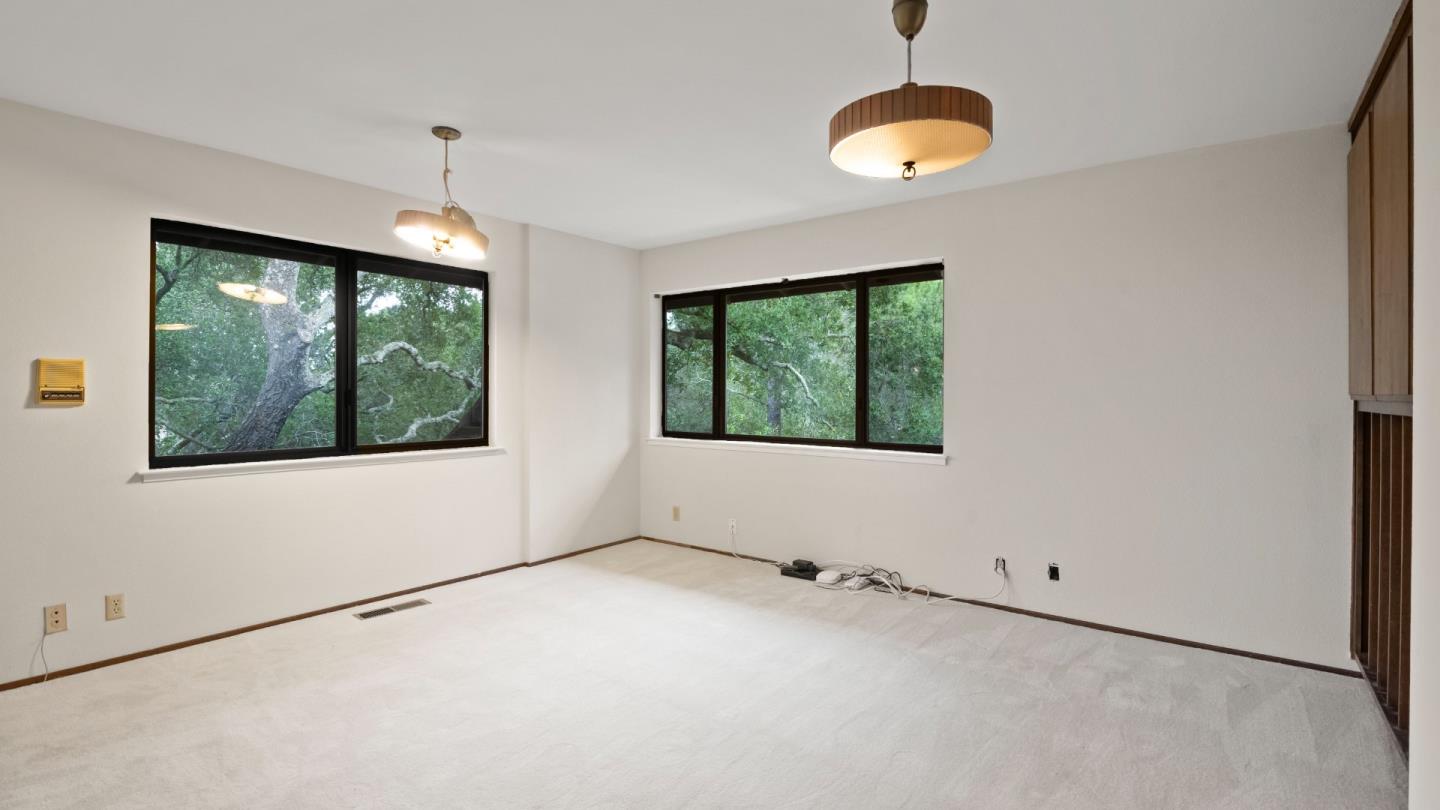
Empty carpeted room with pendant lights and large windows overlooking leafy trees.
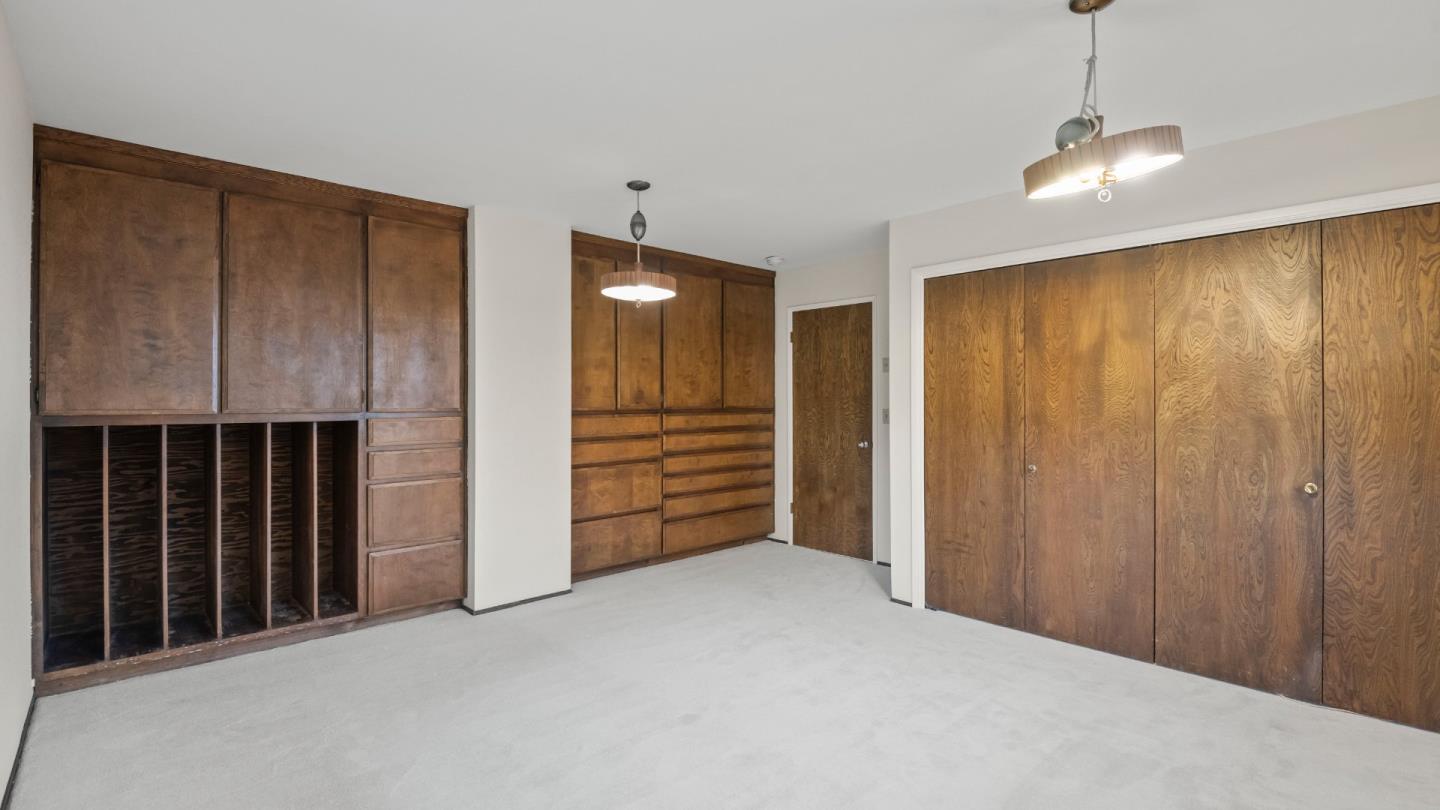
Vacant room with wall-to-wall wooden built-in cabinets and drawers.
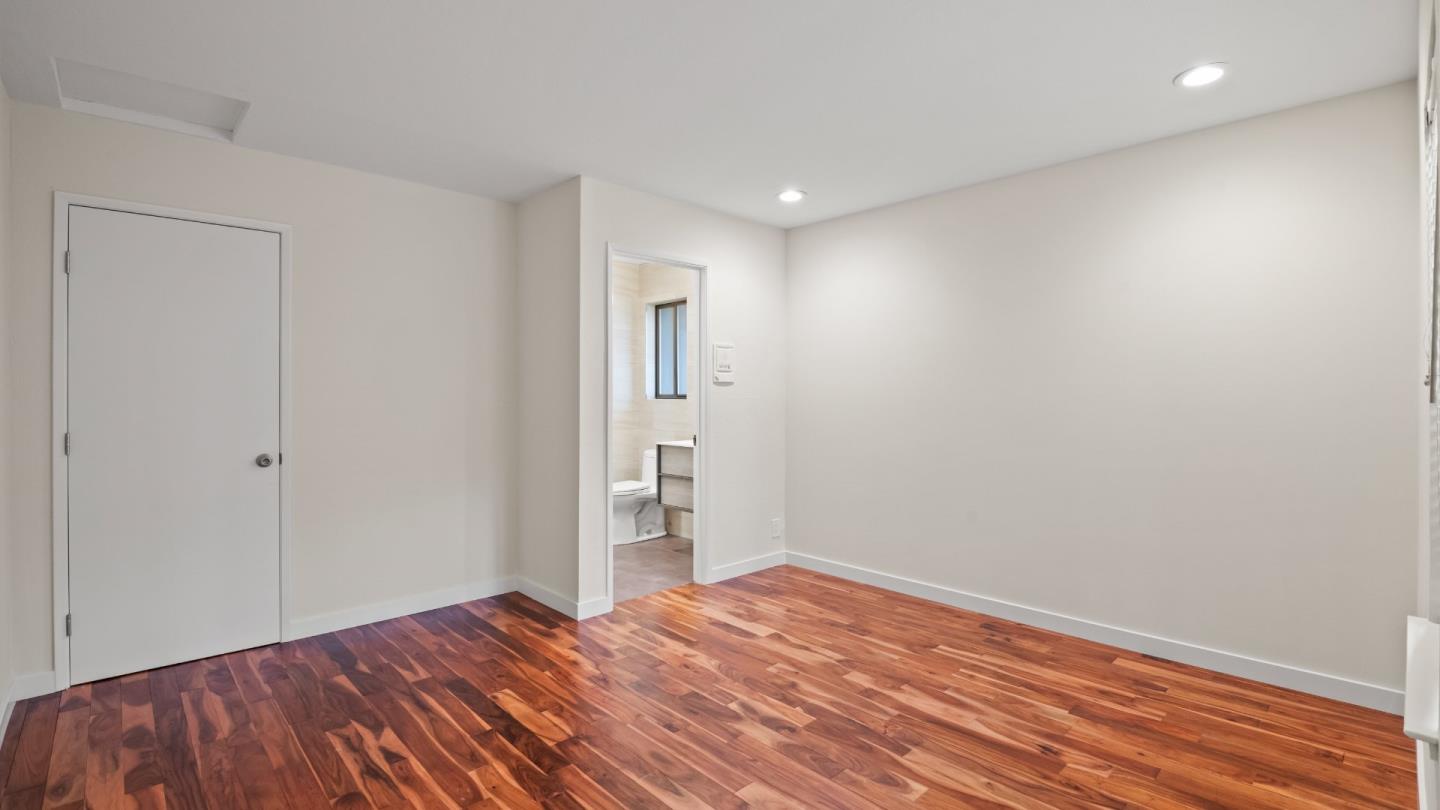
Empty room with reddish-brown hardwood floors and an open doorway to a bathroom.
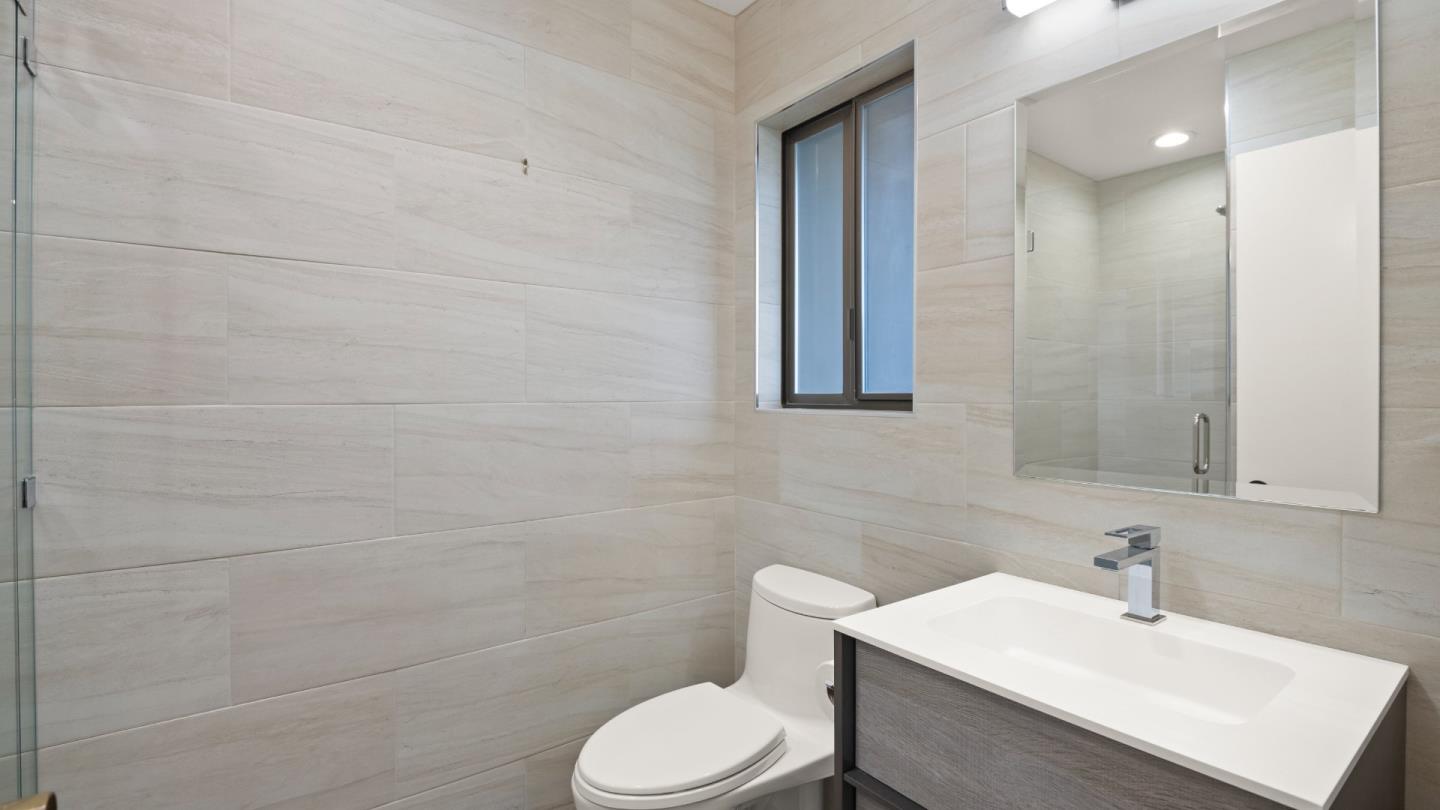
Modern bathroom with large beige tiles, a glass shower, and a gray vanity beneath a wide mirror.
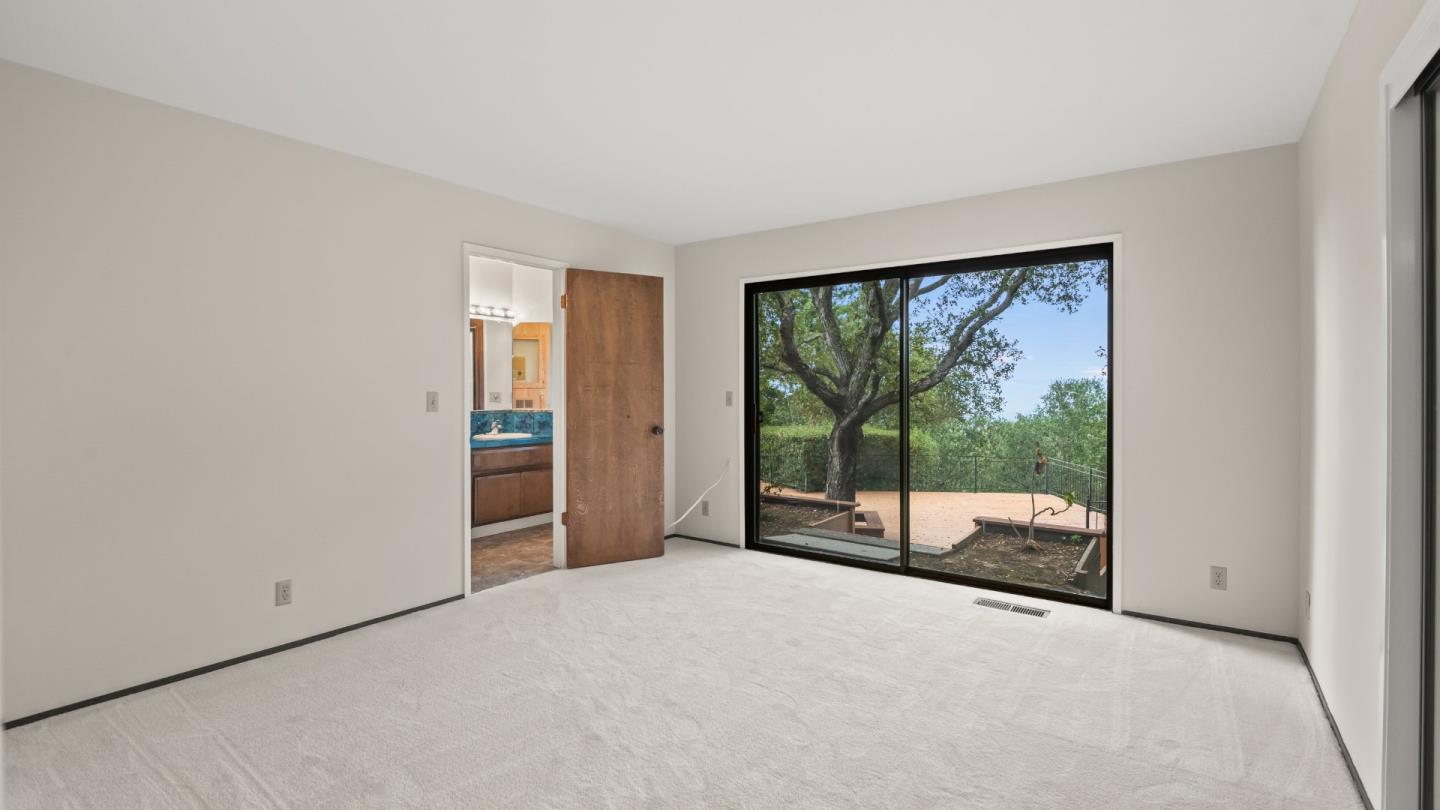
Unfurnished bedroom with sliding glass doors opening to a deck and leafy yard.
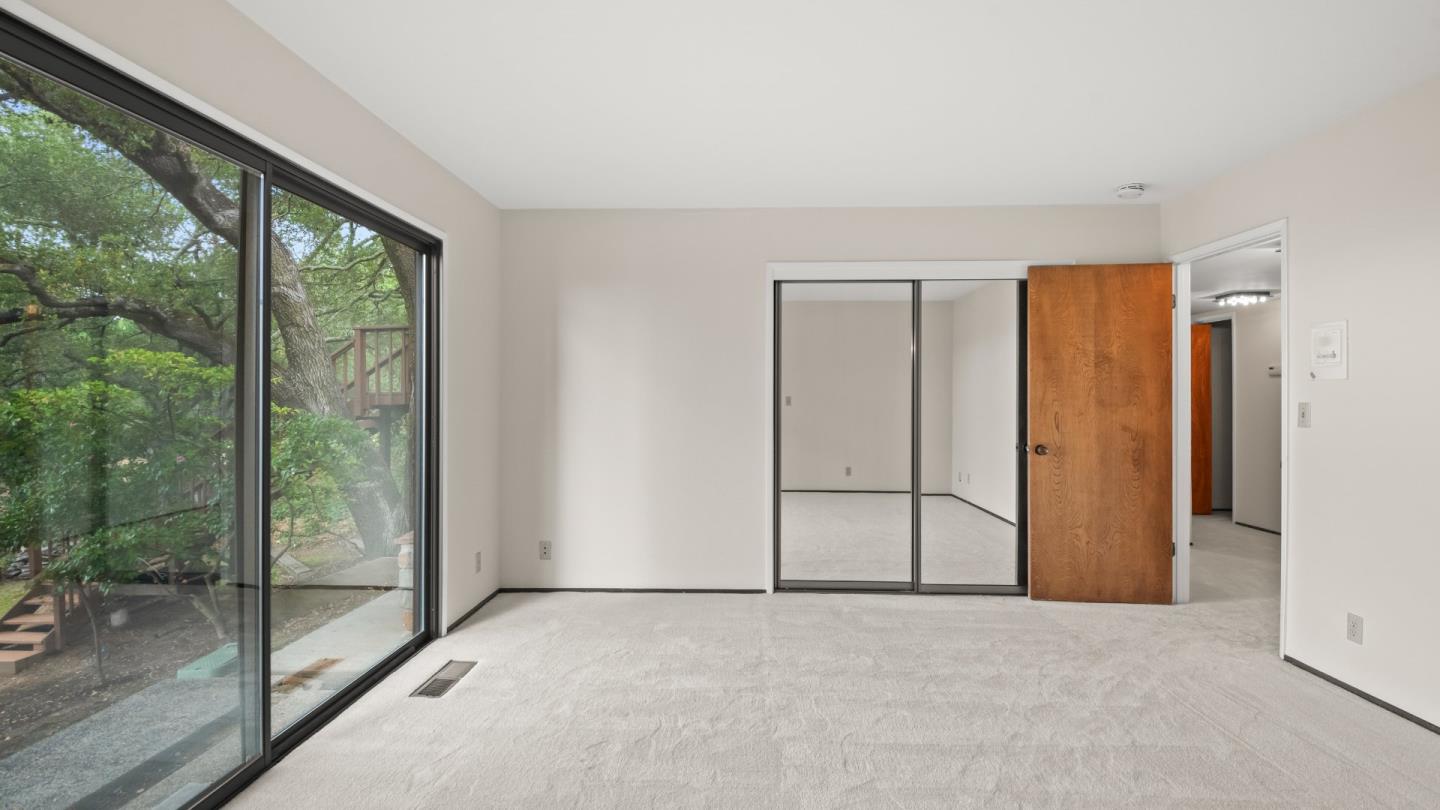
Empty carpeted bedroom with large windows overlooking trees and a mirrored closet.
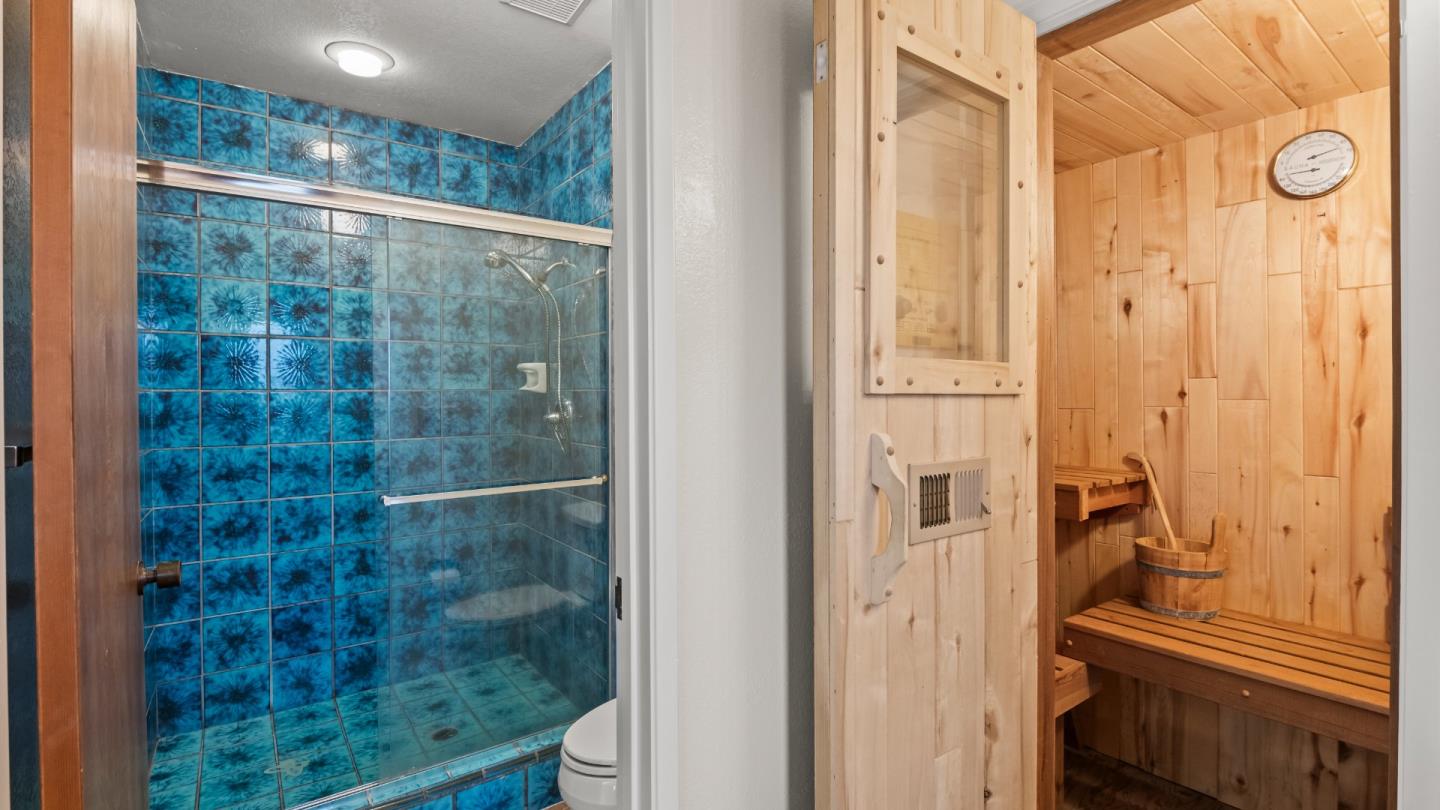
Bathroom with a blue-tiled shower beside a wood-paneled sauna with benches and a bucket.
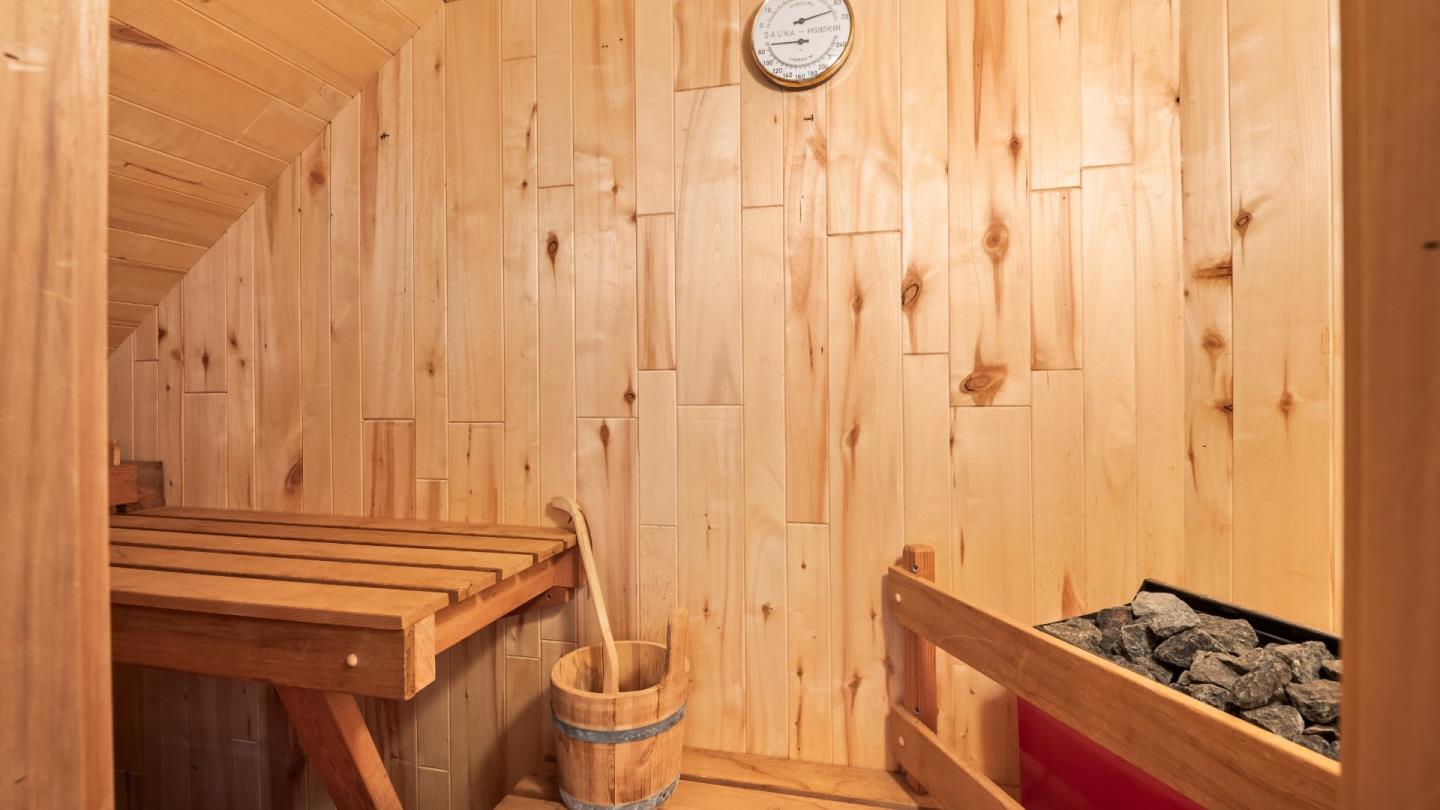
Wood-paneled sauna with tiered benches, a stone heater, and a wooden bucket and ladle.
Empty room with built-in wood cabinets and desk beneath a large window
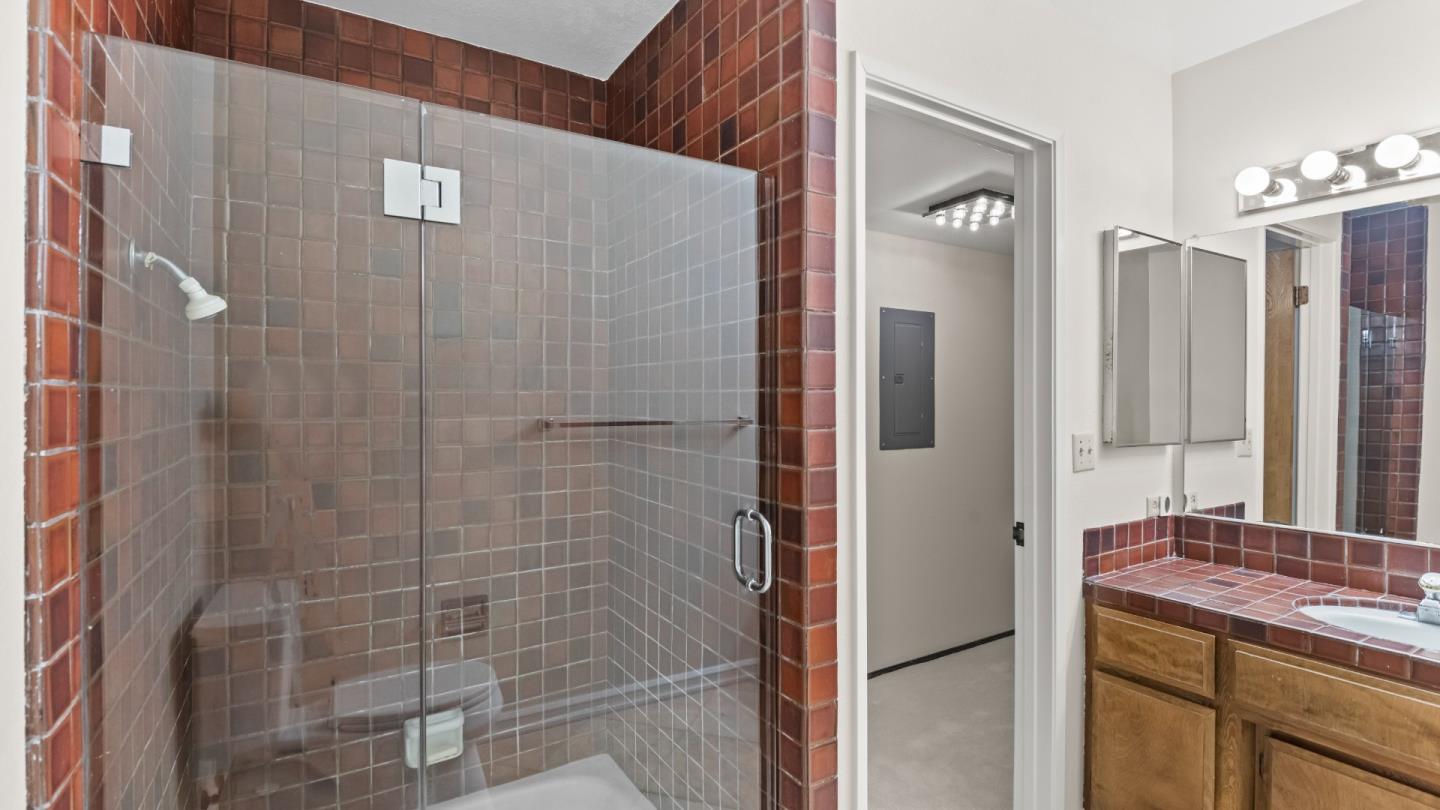
Bathroom with a glass shower enclosure and reddish-brown tile beside a wood vanity.
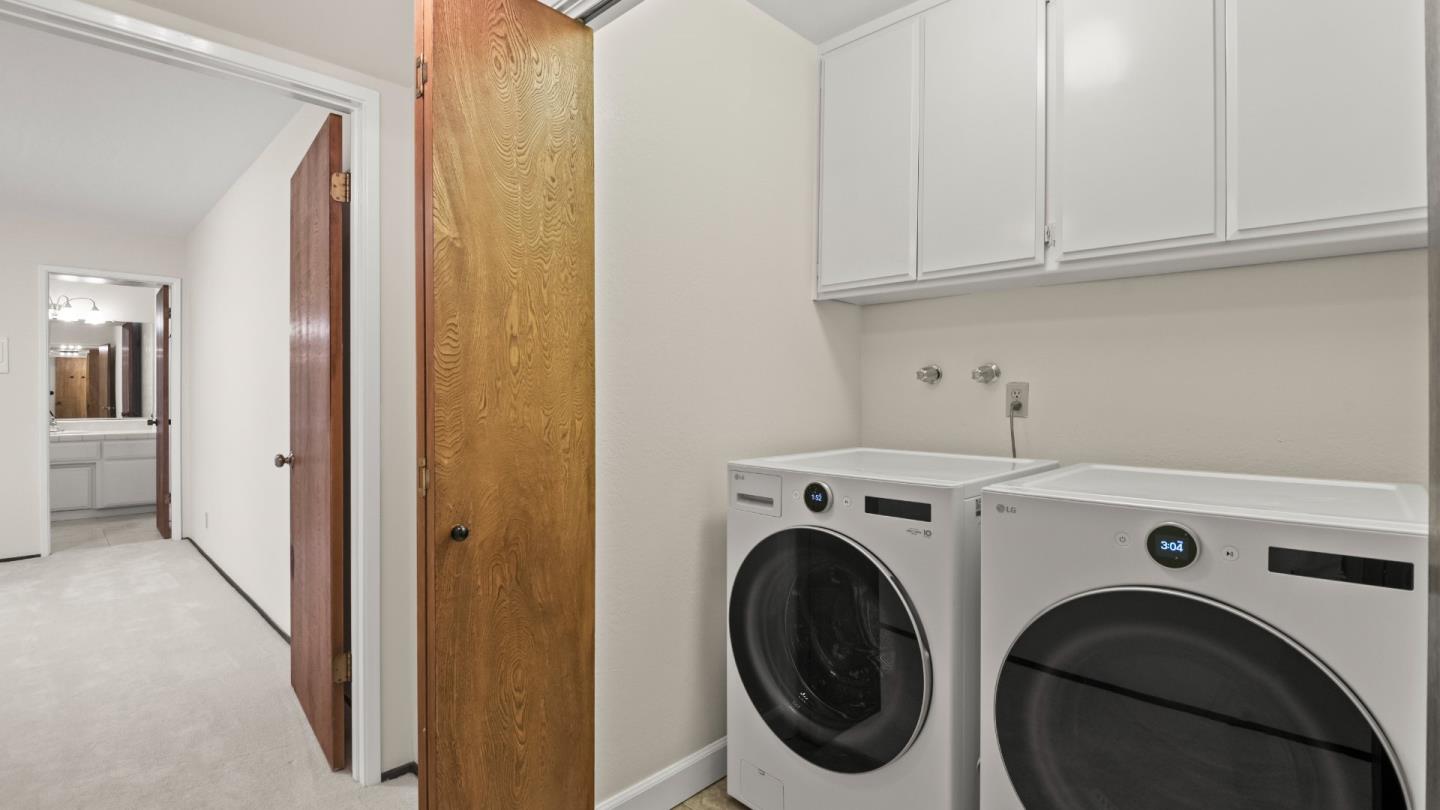
Laundry room with front-loading washer and dryer beneath white cabinets, opening onto a hallway.
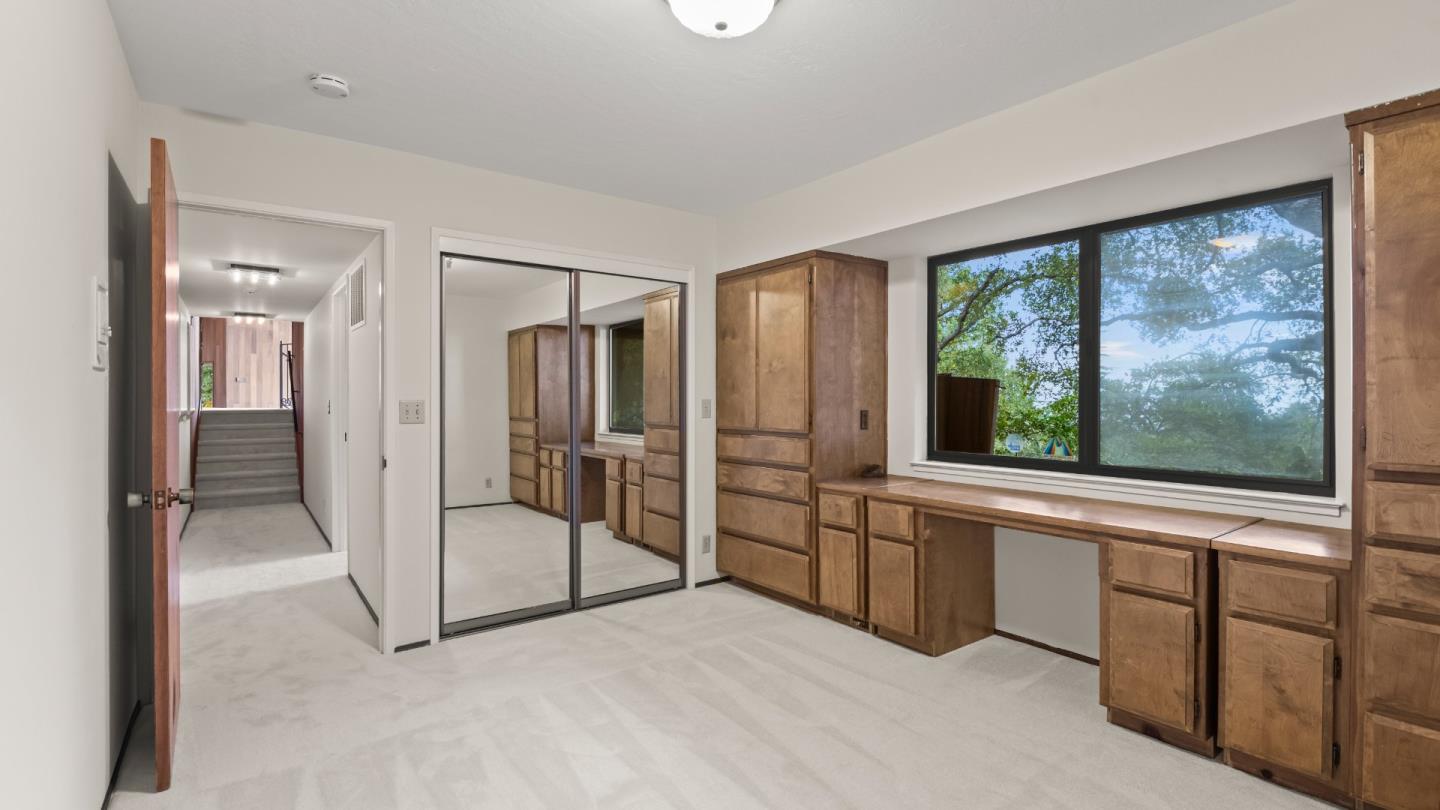
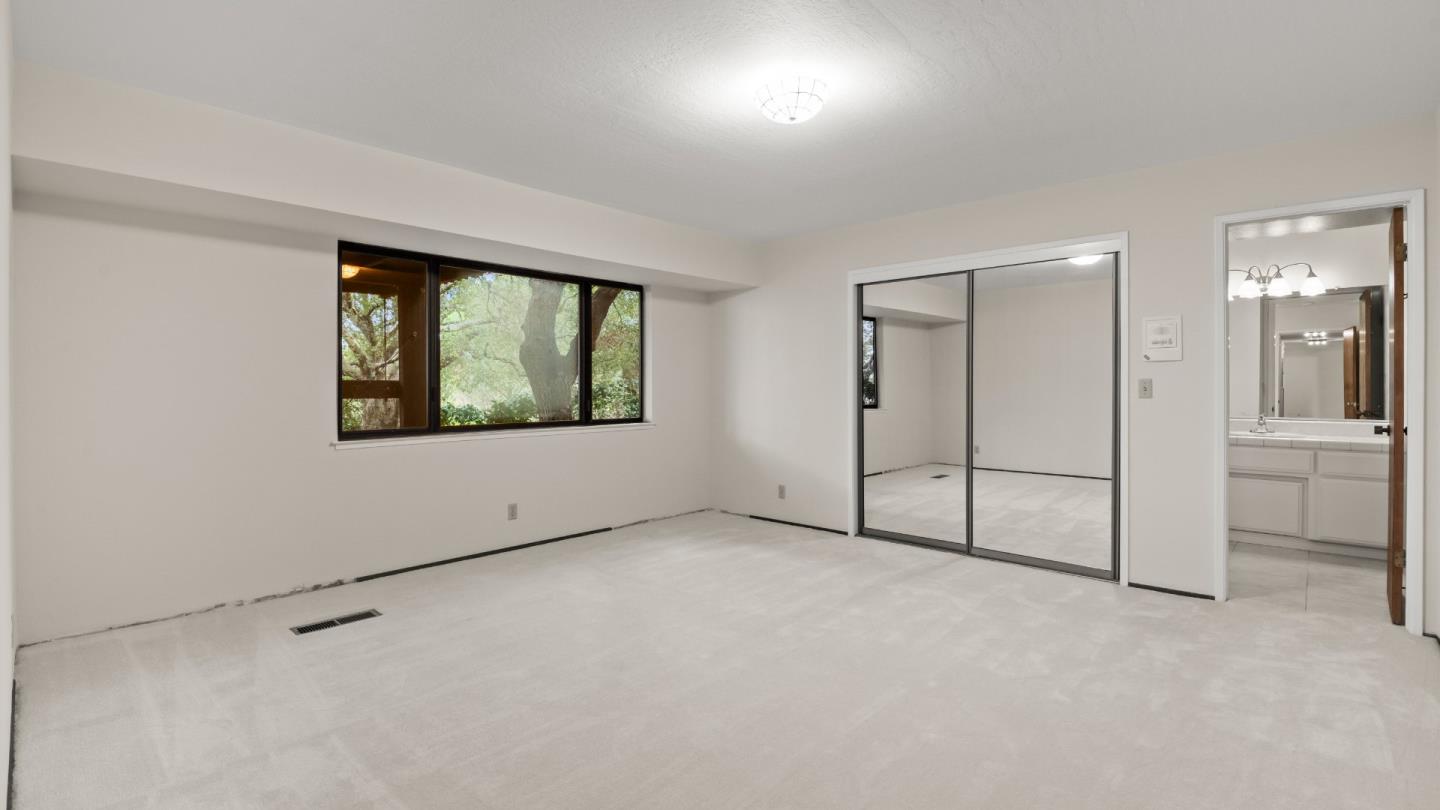
Empty bedroom with a wide tree-facing window, mirrored closet doors, and an adjoining bathroom.
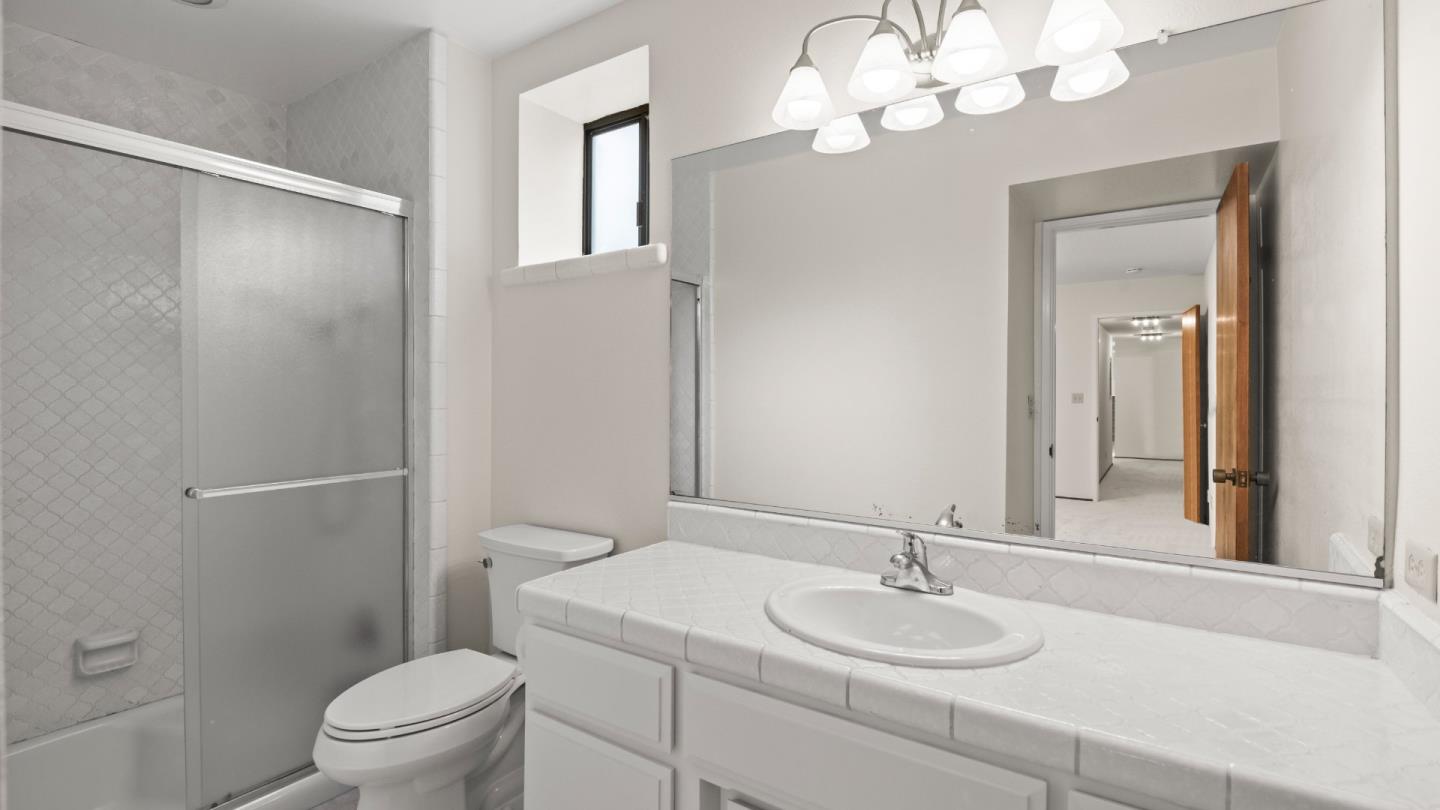
Bathroom with a tiled vanity and large mirror, beside a tub with a frosted sliding shower door.
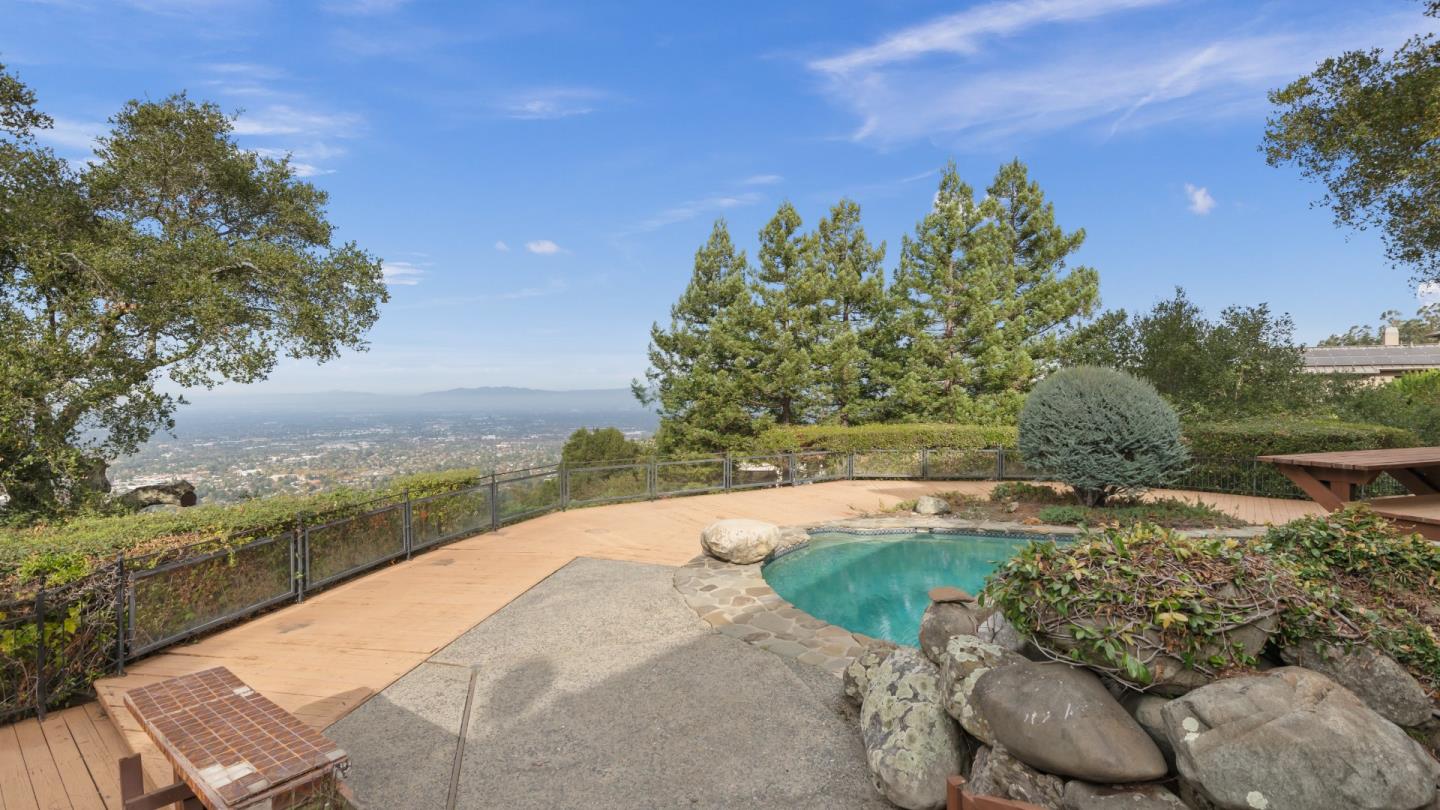
Backyard pool and patio overlook a broad valley, with a wooden deck and large landscaping rocks.
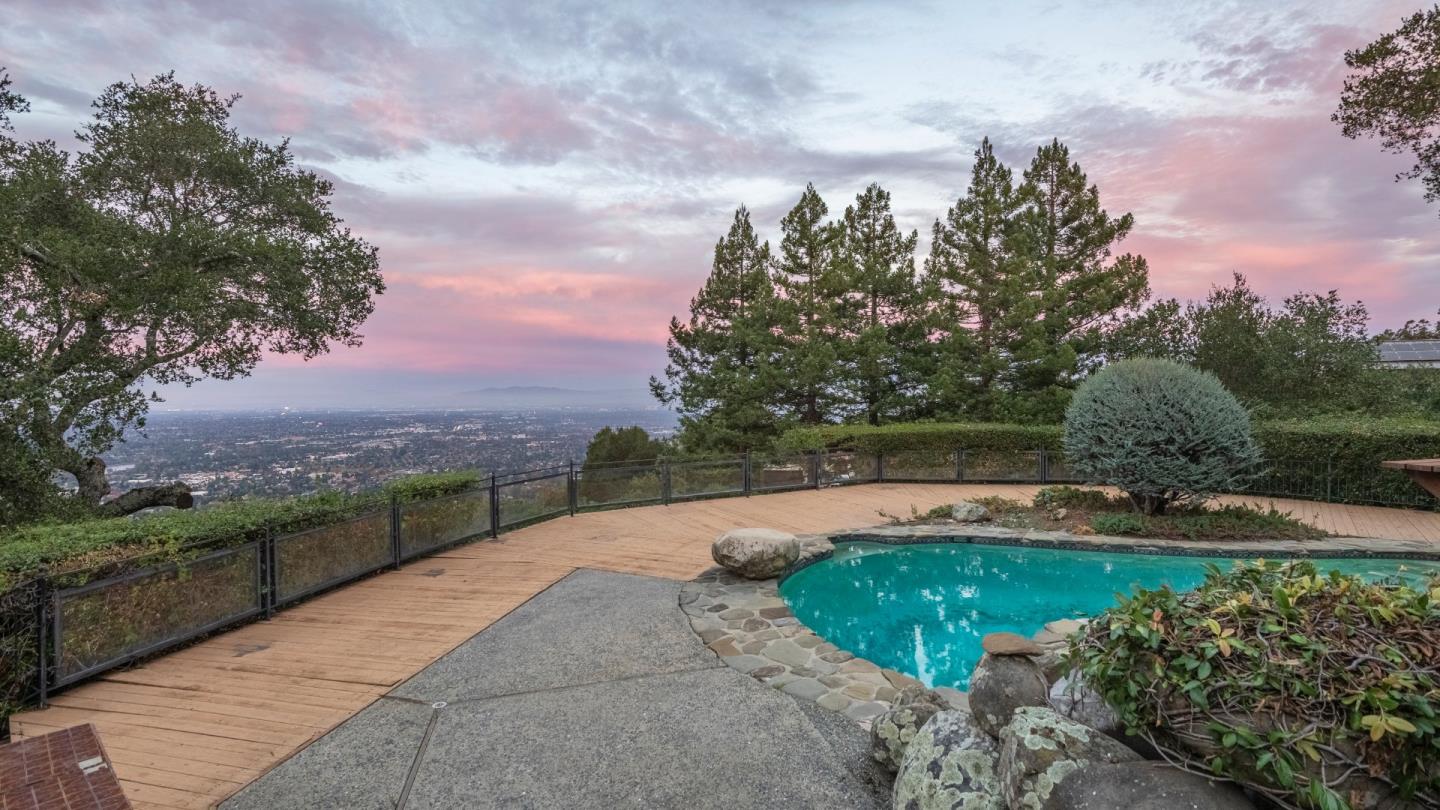
Hillside swimming pool and wooden deck overlooking the city at dusk.
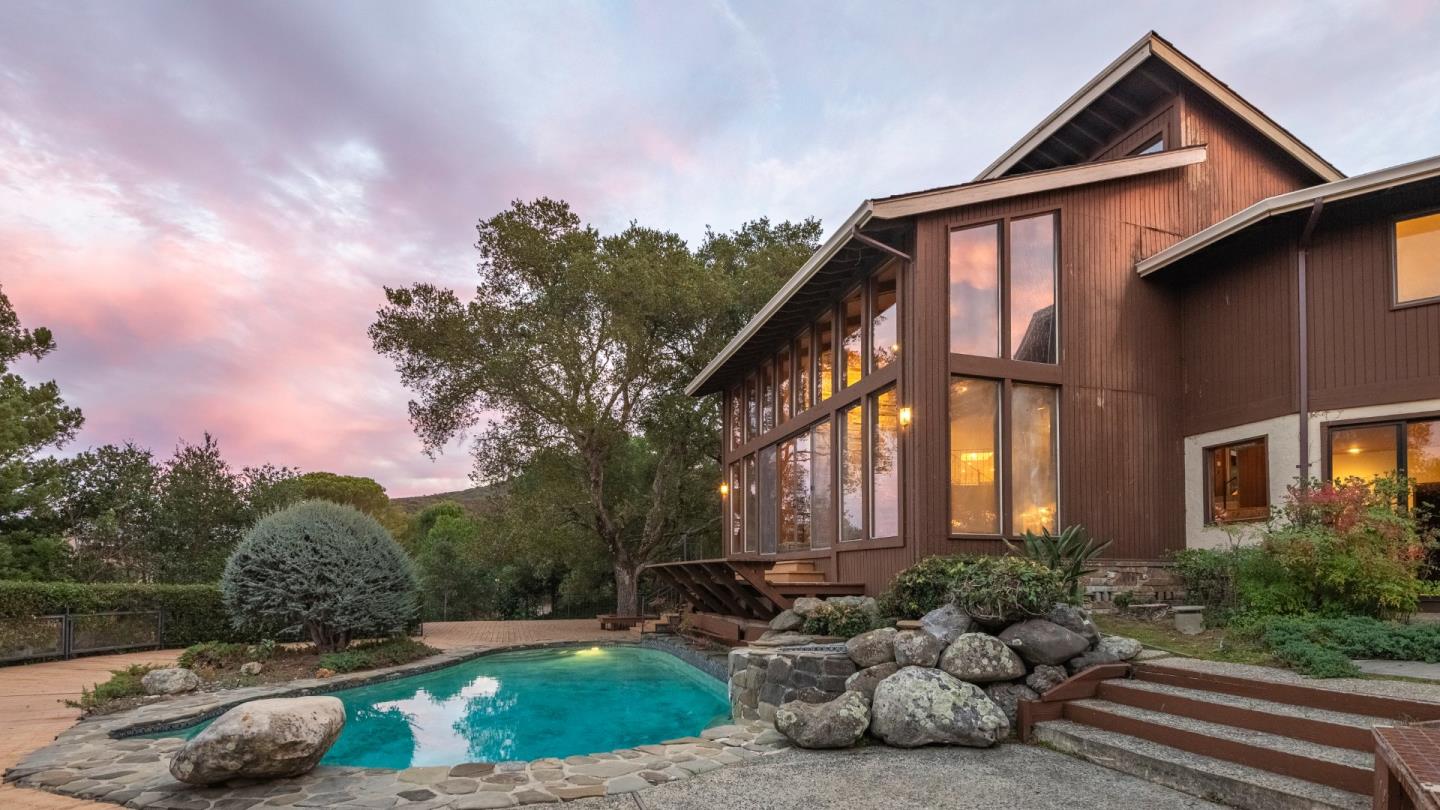
Wood-sided home beside a stone-edged pool, with large windows glowing at dusk.
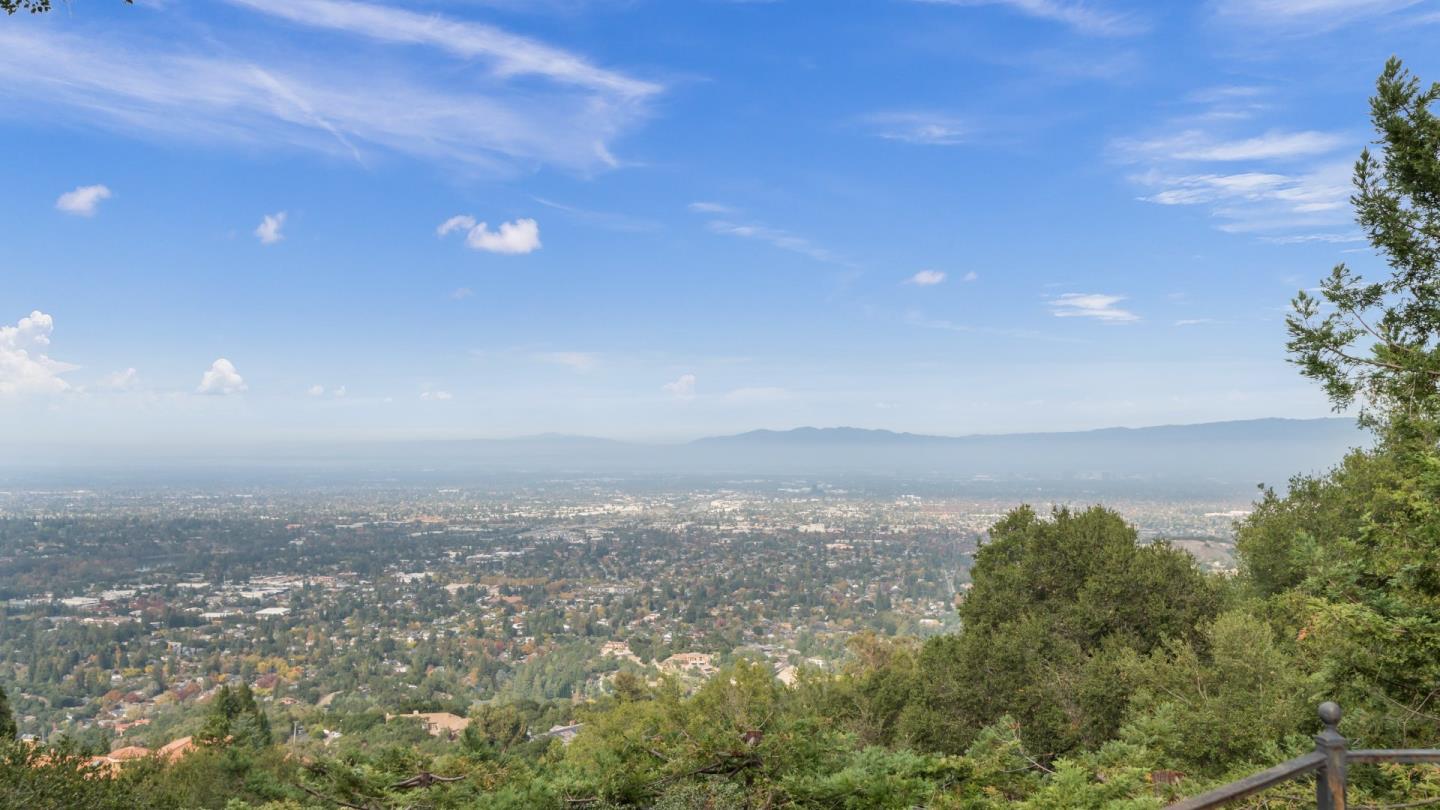
Panoramic valley view of suburban Los Gatos, framed by hillside trees with distant mountains.
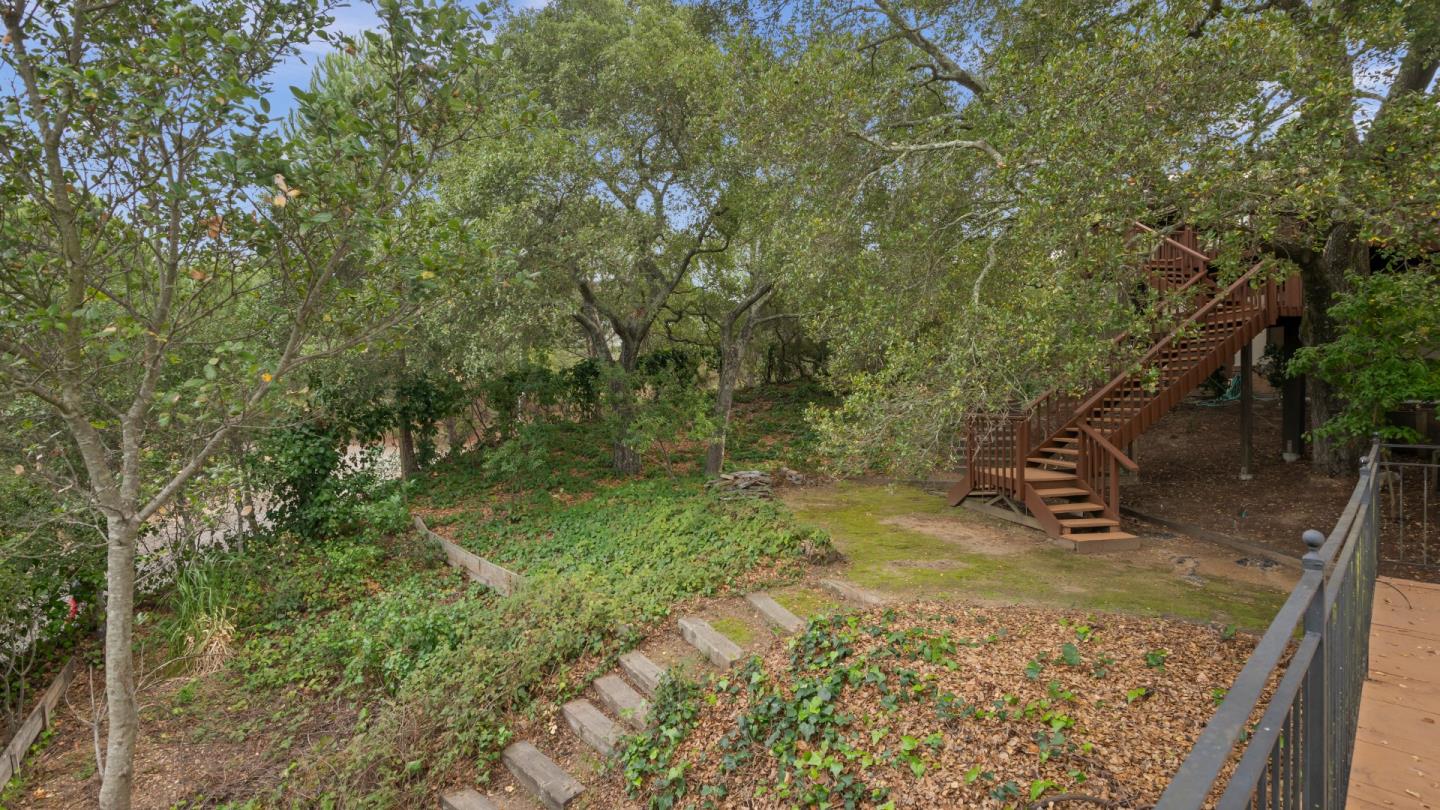
Wooded backyard with a raised wooden deck, stairs, and a leaf-strewn garden.
Hillside home with glowing windows, a multi-level deck, and a swimming pool at dusk
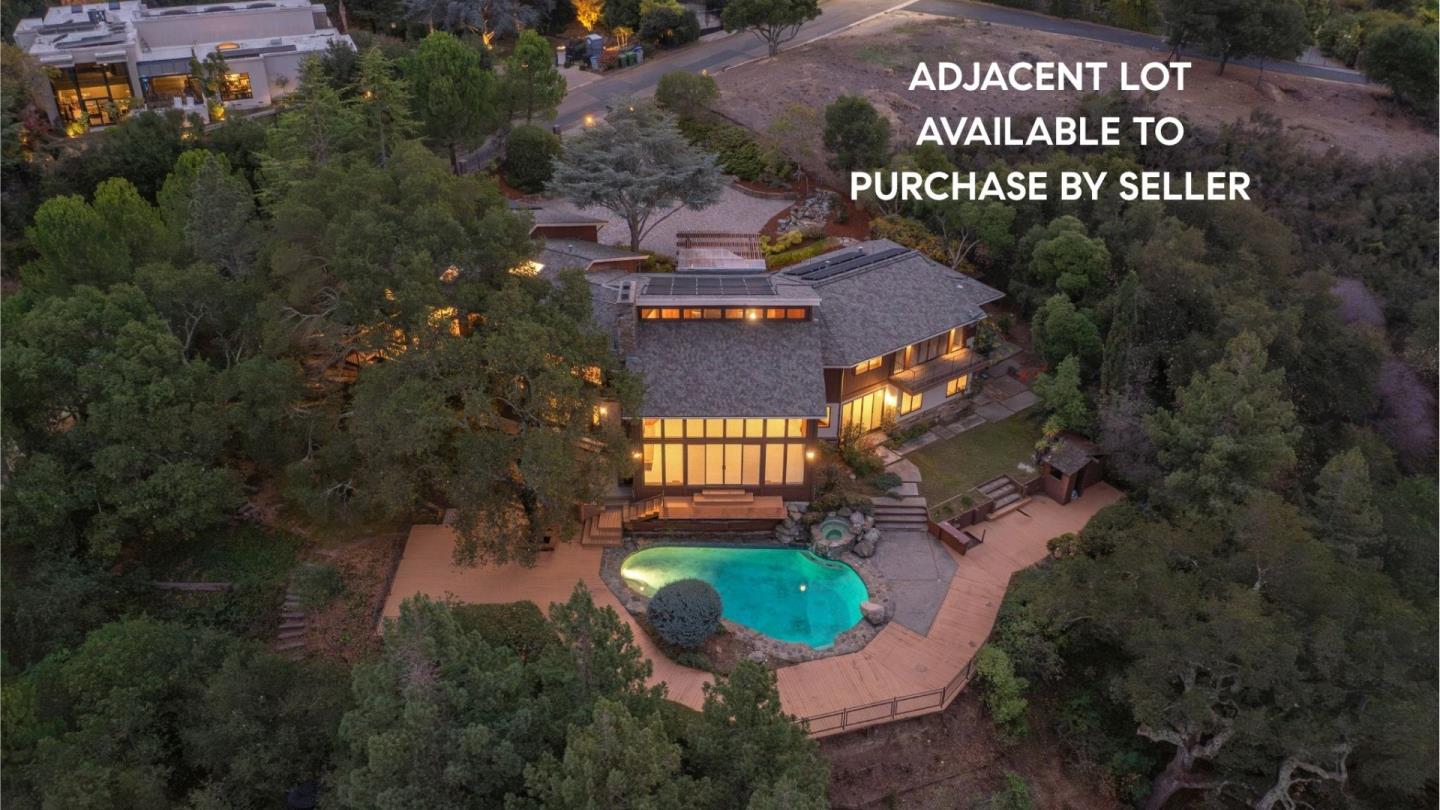
Aerial view of a wooded home with illuminated windows, swimming pool, and adjacent lot.
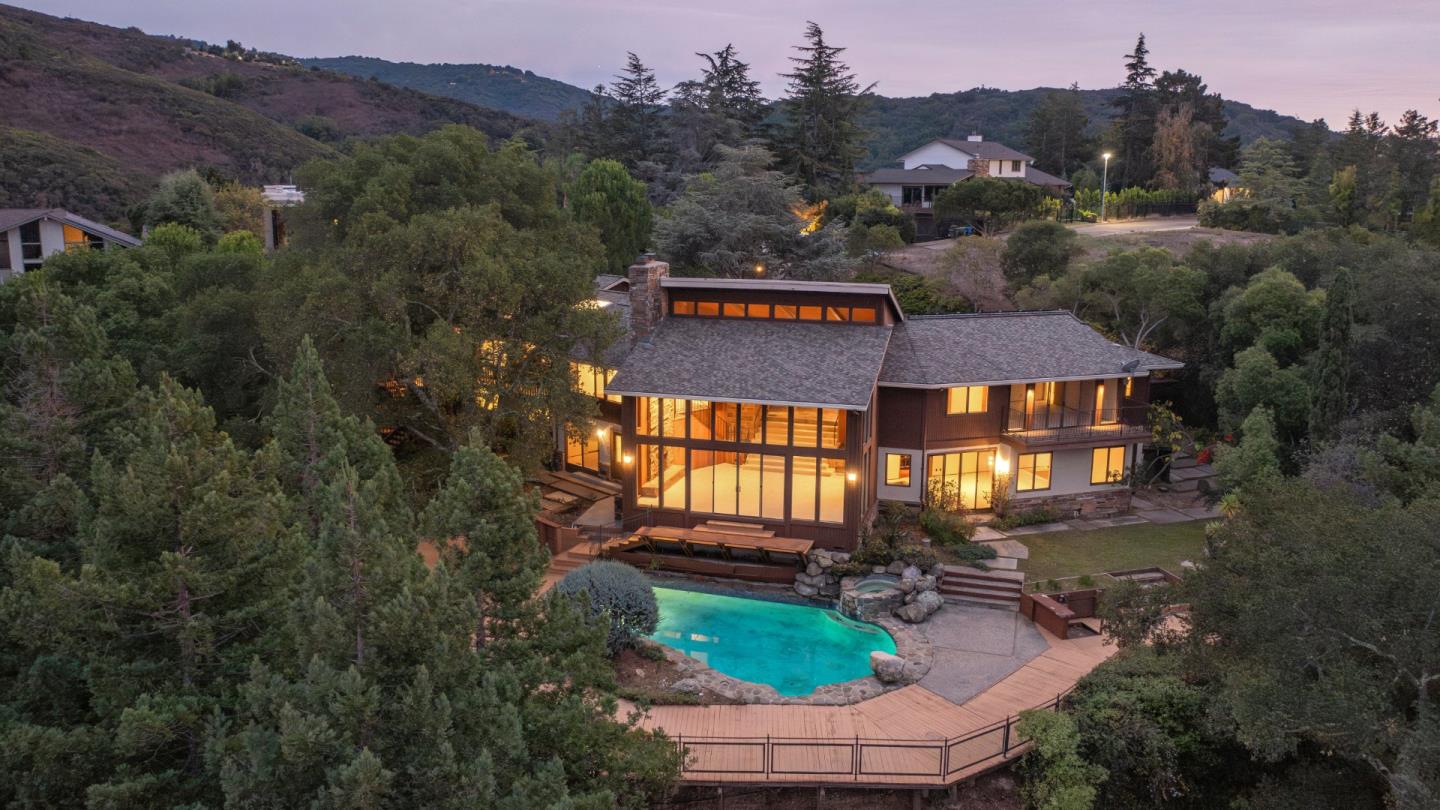
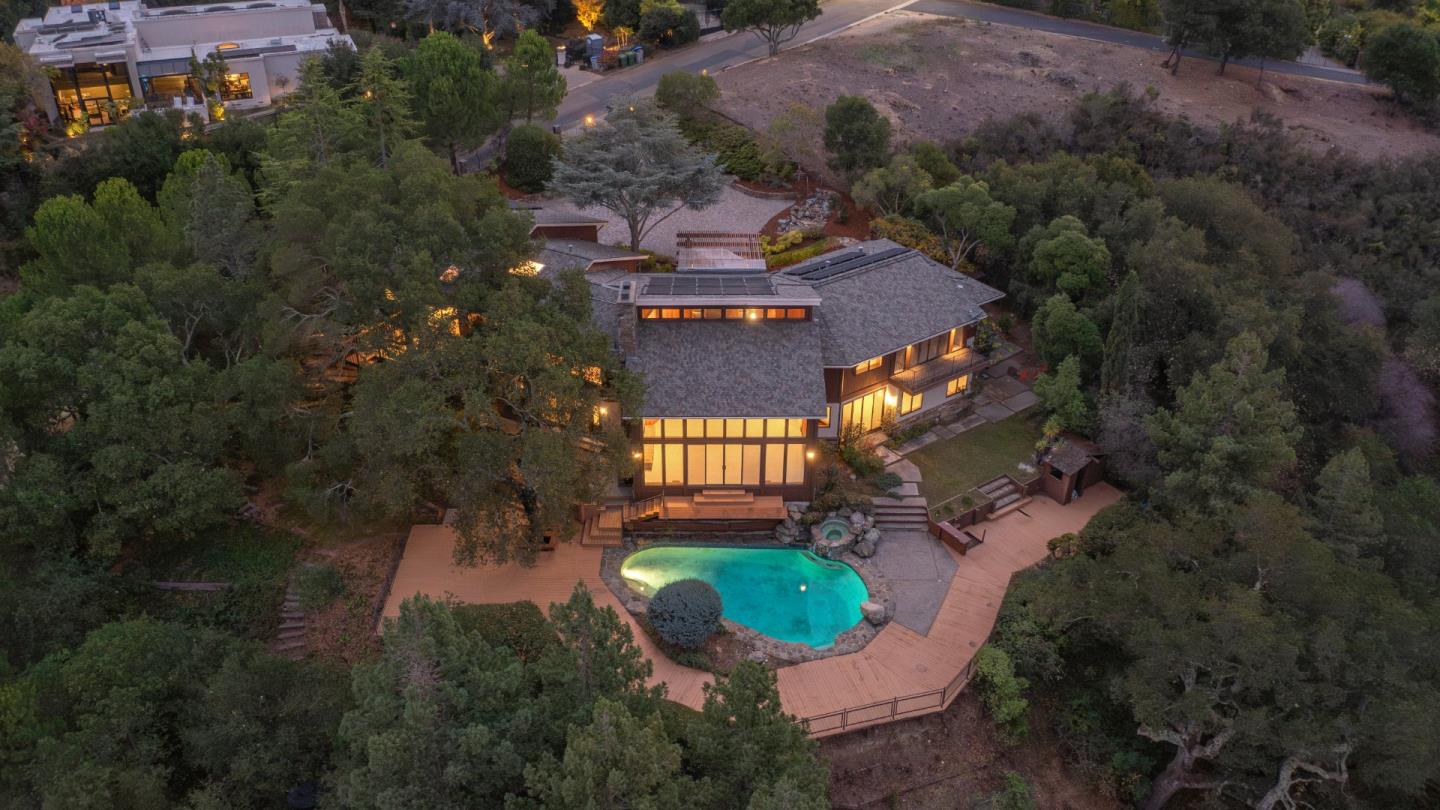
Aerial view of a wooded home at dusk, with a lit swimming pool and surrounding deck.
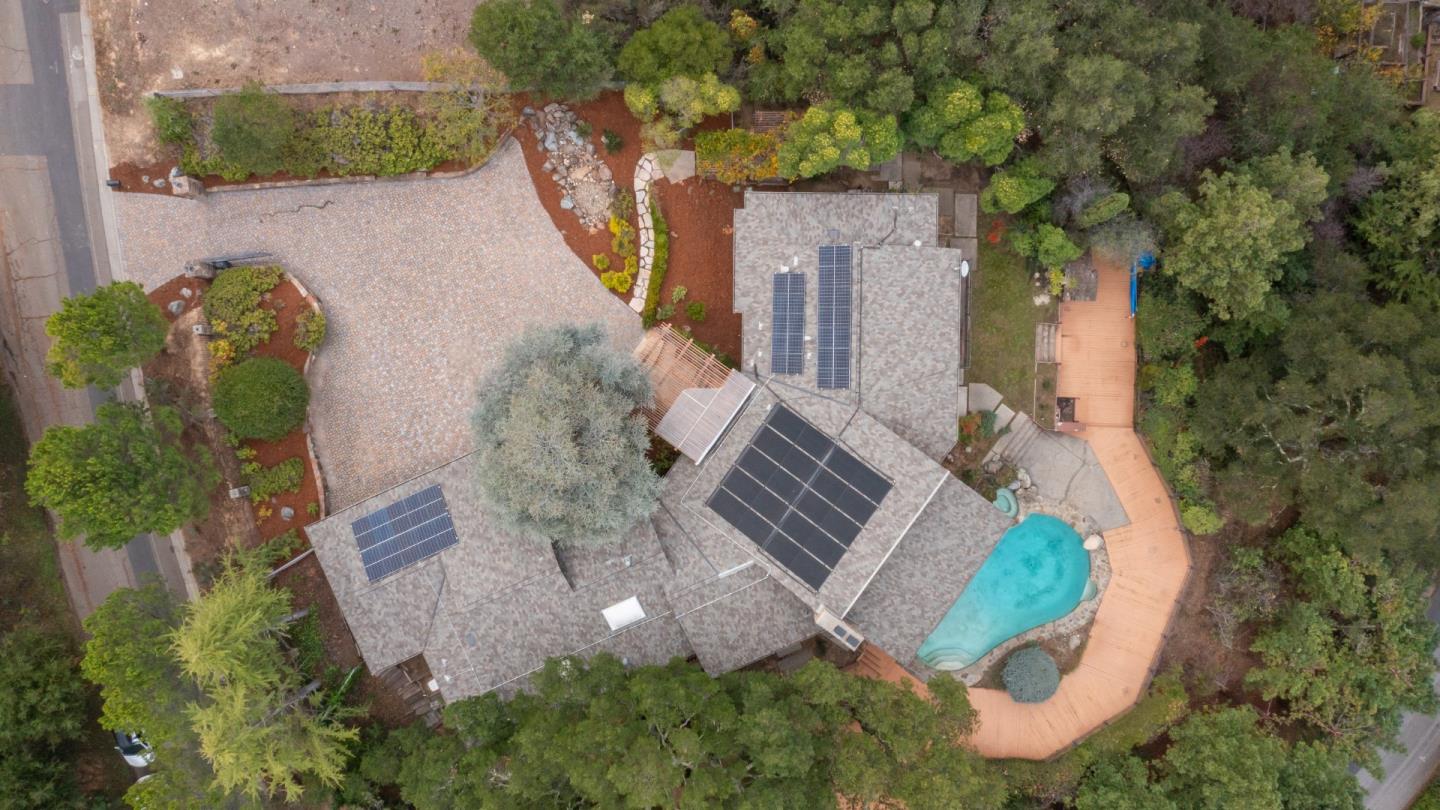
Aerial view of a home with rooftop solar panels, a swimming pool, and a curved wooden deck.
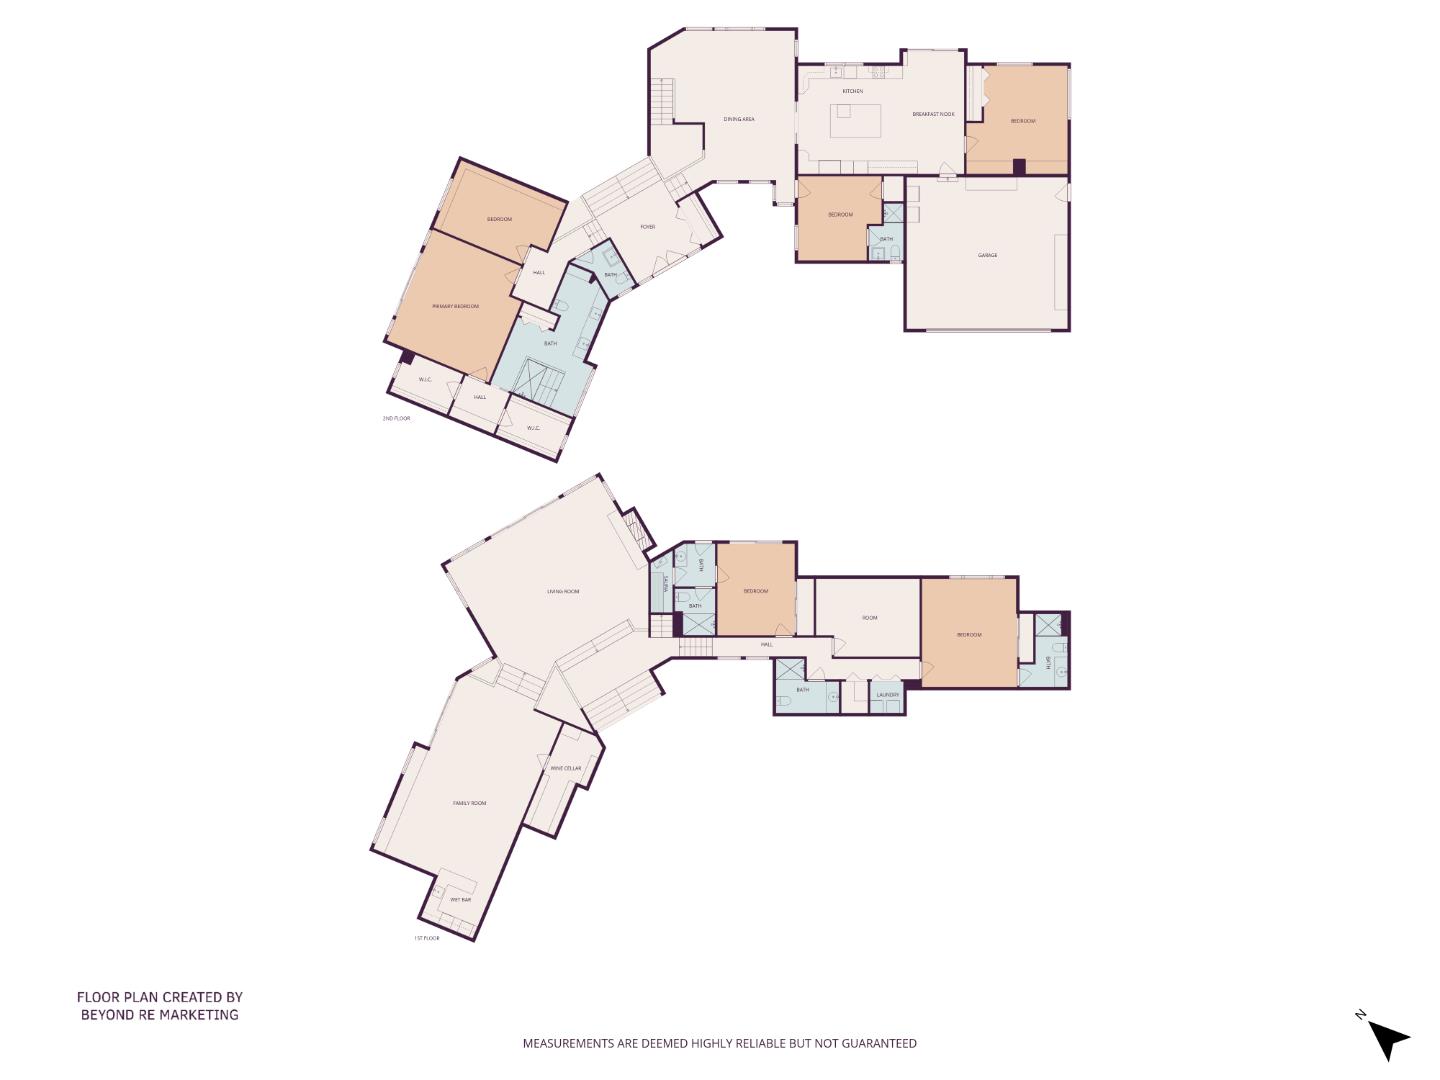
Multi-level floor plan with labeled rooms, bedrooms, bathrooms, and garage.
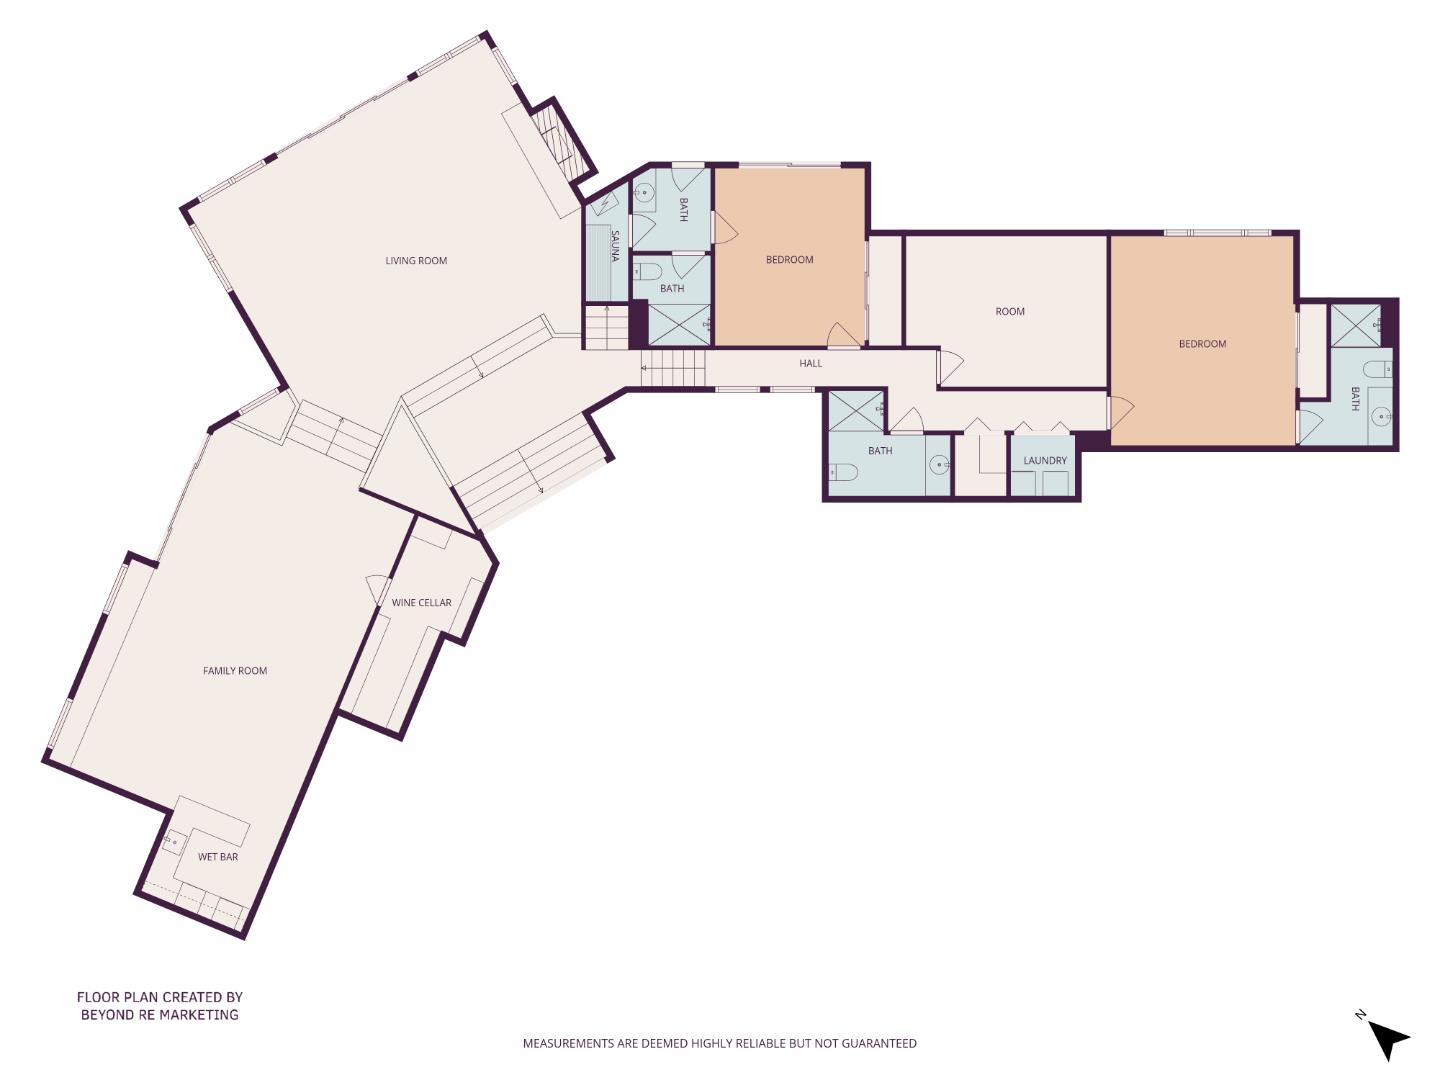
Floor plan showing two bedrooms, living and family rooms, wine cellar, wet bar, sauna, bathrooms, and laundry.
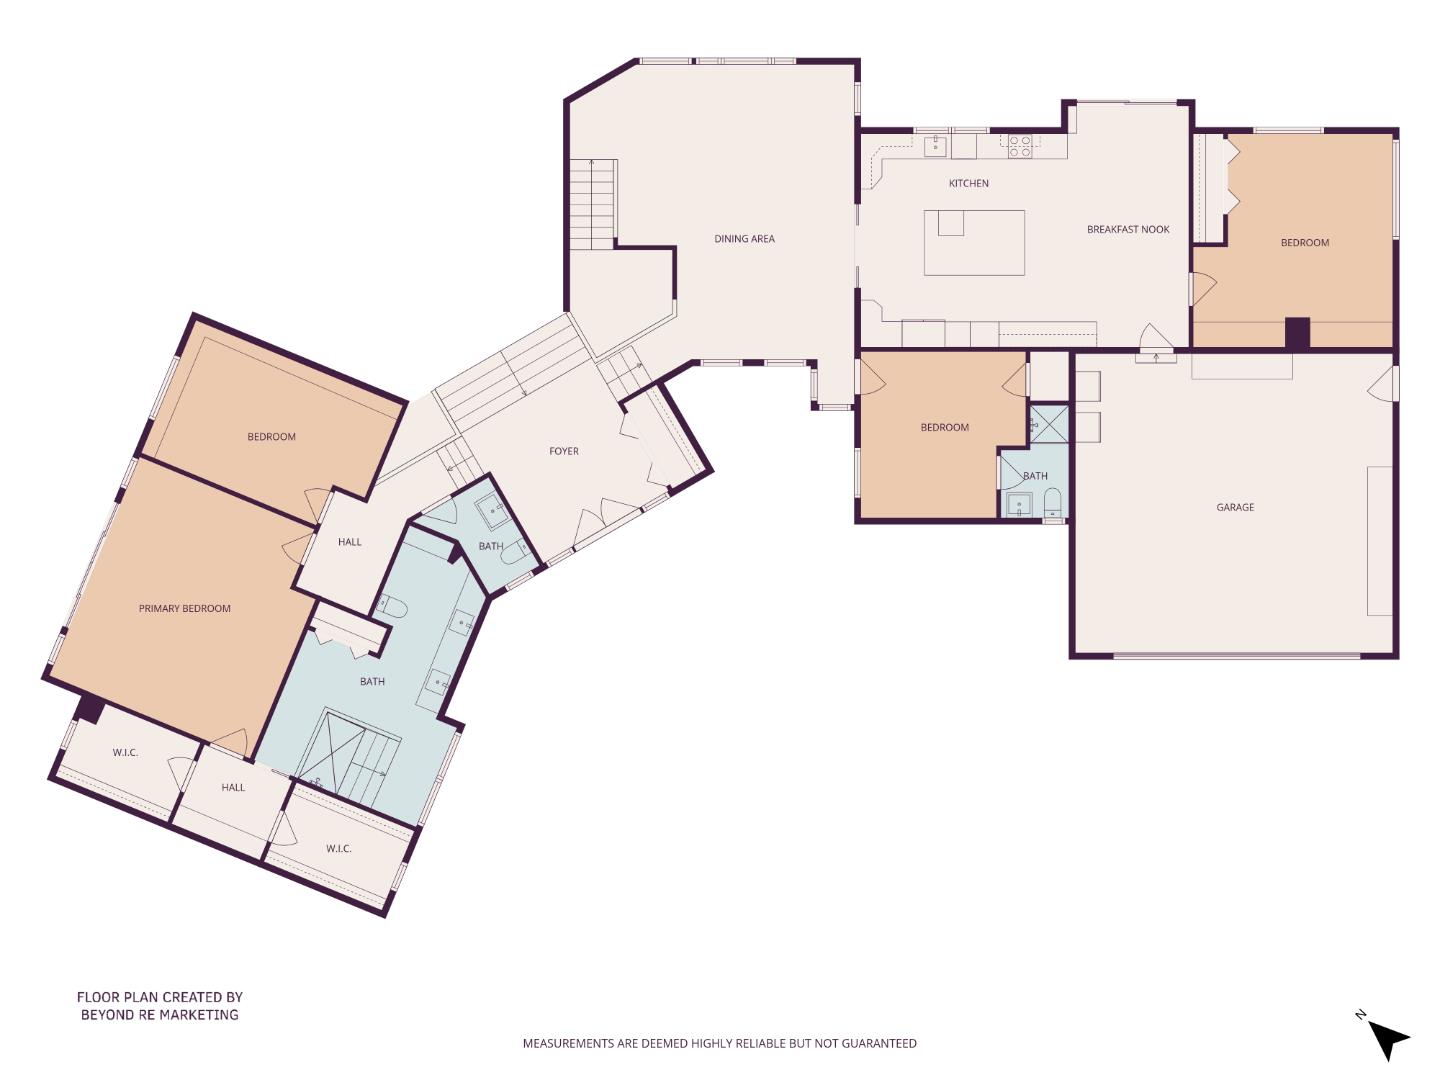
Floor plan showing a primary bedroom, three additional bedrooms, three bathrooms, kitchen, dining area, and garage.
Single-story home with rooftop solar panels and a paver driveway overlooking a city at dusk.
Wrought-iron entrance gate between stone pillars with glowing lanterns and a paver driveway beyond.
Single-story home with rooftop solar panels and a broad paved driveway at dusk.
Single-story home with rooftop solar panels, a stone entry, and a broad paved driveway.
Hillside home overlooking a sprawling city, with wooded grounds and a swimming pool.
Brown single-story home with a stone-column pergola, landscaped yard, and two-car garage at dusk.
Home entrance with a timber pergola, stone pillars, and broad stone-paved walkway.
Curved paver driveway bordered by landscaped gardens and stone walls, leading to a gated entrance.
Wood-paneled living room with a high beamed ceiling, broad windows, and staircases on both sides.
Living room with a stone fireplace, vaulted wood ceiling, and wide steps to the entry.
Vacant living room with a vaulted wood ceiling, stone fireplace, and raised entry steps.
Wood-paneled entry hall with a broad central staircase, stone accents, and wrought-iron railings.
Vacant living room with tall wood-trimmed windows, a deck, trees, and a distant city view.
Hillside deck overlooking the city, framed by trees, with the edge of a pool in the foreground.
Furnished living room with exposed beams, built-in window seating, and glass doors opening onto garden.
Vacant living room with exposed beams, a built-in window seat, and sliding glass doors to the garden.
Wine cellar with extensive wooden diamond wine racks and terracotta-colored tile flooring.
Staged bedroom with exposed beams, a large bed, and glass doors overlooking trees.
Empty living room with exposed ceiling beams and sliding glass doors opening to a tree-lined deck.
Raised wooden deck overlooks a swimming pool and tree-covered hillside toward a distant valley.
Modern bathroom with a dark marble vanity, illuminated mirrors, pendant lights, and garden-facing windows.
Bathroom with a spacious mosaic-tile walk-in shower, marble flooring, and stainless-steel grab bars.
Bathroom with a double-sink marble vanity, large mirrors, and rows of round vanity lights.
Walk-in closet with built-in wooden drawers, a large mirror, and open hanging space.
Empty walk-in closet with multiple hanging rods, shelves, a mirrored wall, and a narrow window.
Empty walk-in closet with wooden hanging rods and a narrow window overlooking greenery.
Furnished home office with dark wood built-ins, a large desk, and broad windows overlooking a distant landscape.
Carpeted room with dark wood built-ins and large windows overlooking trees and a distant valley.
Wood-trimmed interior openings reveal a stone fireplace, vaulted ceiling, large windows, and staircase.
Bathroom with a dark vanity, white vessel sink, large mirror, toilet, and frosted-glass window.
Empty living room with exposed ceiling beams, hardwood floors, large windows, and an adjoining kitchen.
Vacant living room with polished hardwood floors, exposed ceiling beams, and windows with wood blinds.
Kitchen and dining area with a granite island, white cabinetry, hardwood floors, and wooded deck views.
Bright kitchen with a granite island, hardwood floors, and sliding doors to a tree-lined deck.
Kitchen with white cabinets, stainless appliances, a central island, patterned backsplash, and hardwood floors.
Kitchen with a large granite island, white cabinets, stainless steel appliances, and hardwood floors.
Empty carpeted room with pendant lights and large windows overlooking leafy trees.
Vacant room with wall-to-wall wooden built-in cabinets and drawers.
Empty room with reddish-brown hardwood floors and an open doorway to a bathroom.
Modern bathroom with large beige tiles, a glass shower, and a gray vanity beneath a wide mirror.
Unfurnished bedroom with sliding glass doors opening to a deck and leafy yard.
Empty carpeted bedroom with large windows overlooking trees and a mirrored closet.
Bathroom with a blue-tiled shower beside a wood-paneled sauna with benches and a bucket.
Wood-paneled sauna with tiered benches, a stone heater, and a wooden bucket and ladle.
Empty room with built-in wood cabinets and desk beneath a large window
Bathroom with a glass shower enclosure and reddish-brown tile beside a wood vanity.
Laundry room with front-loading washer and dryer beneath white cabinets, opening onto a hallway.
Empty bedroom with a wide tree-facing window, mirrored closet doors, and an adjoining bathroom.
Bathroom with a tiled vanity and large mirror, beside a tub with a frosted sliding shower door.
Backyard pool and patio overlook a broad valley, with a wooden deck and large landscaping rocks.
Hillside swimming pool and wooden deck overlooking the city at dusk.
Wood-sided home beside a stone-edged pool, with large windows glowing at dusk.
Panoramic valley view of suburban Los Gatos, framed by hillside trees with distant mountains.
Wooded backyard with a raised wooden deck, stairs, and a leaf-strewn garden.
Hillside home with glowing windows, a multi-level deck, and a swimming pool at dusk
Aerial view of a wooded home with illuminated windows, swimming pool, and adjacent lot.
Aerial view of a wooded home at dusk, with a lit swimming pool and surrounding deck.
Aerial view of a home with rooftop solar panels, a swimming pool, and a curved wooden deck.
Multi-level floor plan with labeled rooms, bedrooms, bathrooms, and garage.
Floor plan showing two bedrooms, living and family rooms, wine cellar, wet bar, sauna, bathrooms, and laundry.
Floor plan showing a primary bedroom, three additional bedrooms, three bathrooms, kitchen, dining area, and garage.
See all photos
$3,850,000

16353 Aztec Ridge DR

5 Beds 6 Baths 5,400 Sq.Ft. 0.89 Acres

Description

Welcome to 16353 Aztec Ridge nestled in the picturesque hills of Los Gatos. This dramatic mid century modern residence offers an unparalleled lifestyle, combining refined living with breathtaking surroundings. Spanning 5,400+/- sf, this home features 5 beds plus office and 5.5 beautifully appointed baths. Two en-suite bedrooms, one with a dry sauna and one with a sunken tub. An additional living space includes a hobby room off the kitchen, and a guest bedroom with an updated en-suite bath located just off the main living area. Separate billiard/bonus room with wine cellar and wet bar off the family room. The high ceilings in the entry and family room are complemented by floor to ceiling windows that capture dramatic city and valley views. The primary retreat features a separate office off the bedroom. Chefs kitchen remodeled in 2016 featuring an induction stove, crisper drawer, 2 Fisher & Paykel dishwasher drawers, a Fisher & Paykel CoolDrawer, and a built-in Monogram fridge. Modern features include Bluetooth-controlled water heaters, photovoltaic solar, and newly installed back-up generator. Situated on a 38,555+/- sf lot with a separate and contiguous .92 acre lot also available to purchase which features the same dramatic views. Award winning Los Gatos Schools.

Share Property

Location

16353 Aztec Ridge DR, Los Gatos 1, CA 95030

Status

Sold

Date Sold

July 17, 2026

Property Amenities

Interior
Laundry room Inside
Fireplace Family Room, Gas Burning
Appliances Cooktop Electric, Cooktop Gas, Dishwasher, Exhaust Fan, Garbage Disposal, Microwave, Oven Built In, Refrigerator
Flooring Carpet, Hardwood, Tile
Total Bedrooms: 5
Half Bathrooms: 1
Full Bathrooms: 5
Other Interior Features High Ceiling, One Or More Skylights, Vaulted Ceiling, Wet Bar, Walkin Closet, Security Gate
Area & Lot
Total area 5,400 Sq.Ft.
Lot Area 0.89 Acres
Living area 5,400 Sq.Ft.
MLS® ID ML82042364
Year Built 1977
School District LosGatosSaratogaJointUnionHigh
High School LosGatosHigh
Middle School RaymondJFisherMiddle
View Description City Lights,Mountains,Valley
Type Residential
Status Sold
Date Sold July 17, 2026
Exterior
Stories 2
Pool In Ground
Air conditioning Central Forced Air
Heat type Central Forced Air
Water Source Public
Garage Space 3.0
Sewer Septic Tank
Parking Attached Garage, Electric Gate
Lot Features Grade Sloped Down
Roof Composition
Utilities Public Utilities, Water Public, Solar
Finance
Sales Price $3,850,000

Santa Clara County

Work With Us

We offer a full-service real estate experience. We'll get you into a home or investment which enables you to live free, and create possibilities for wealth beyond money.