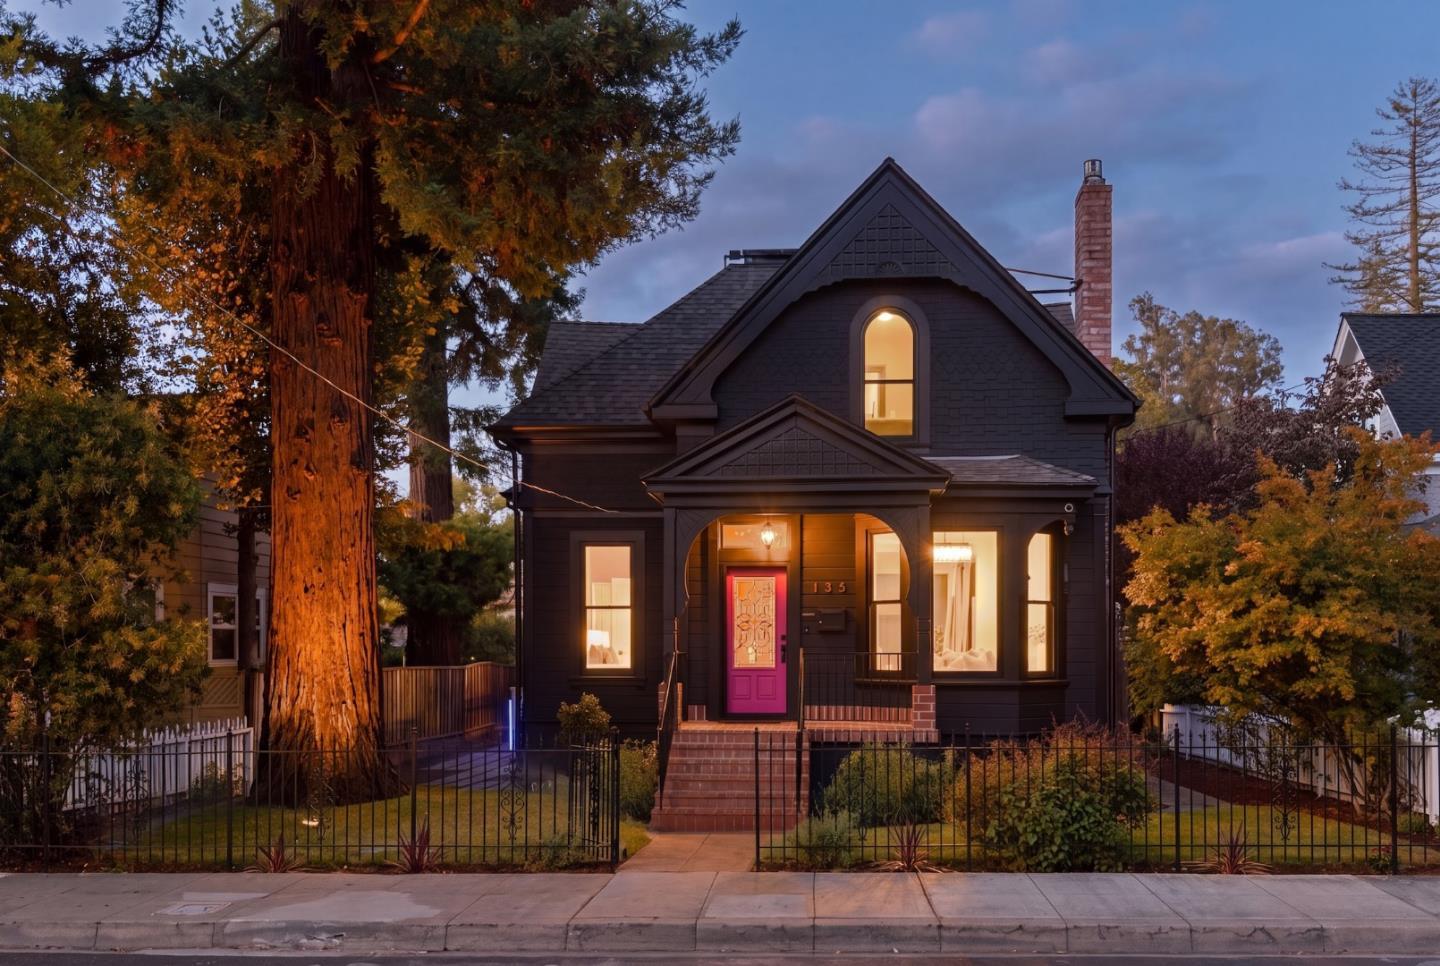
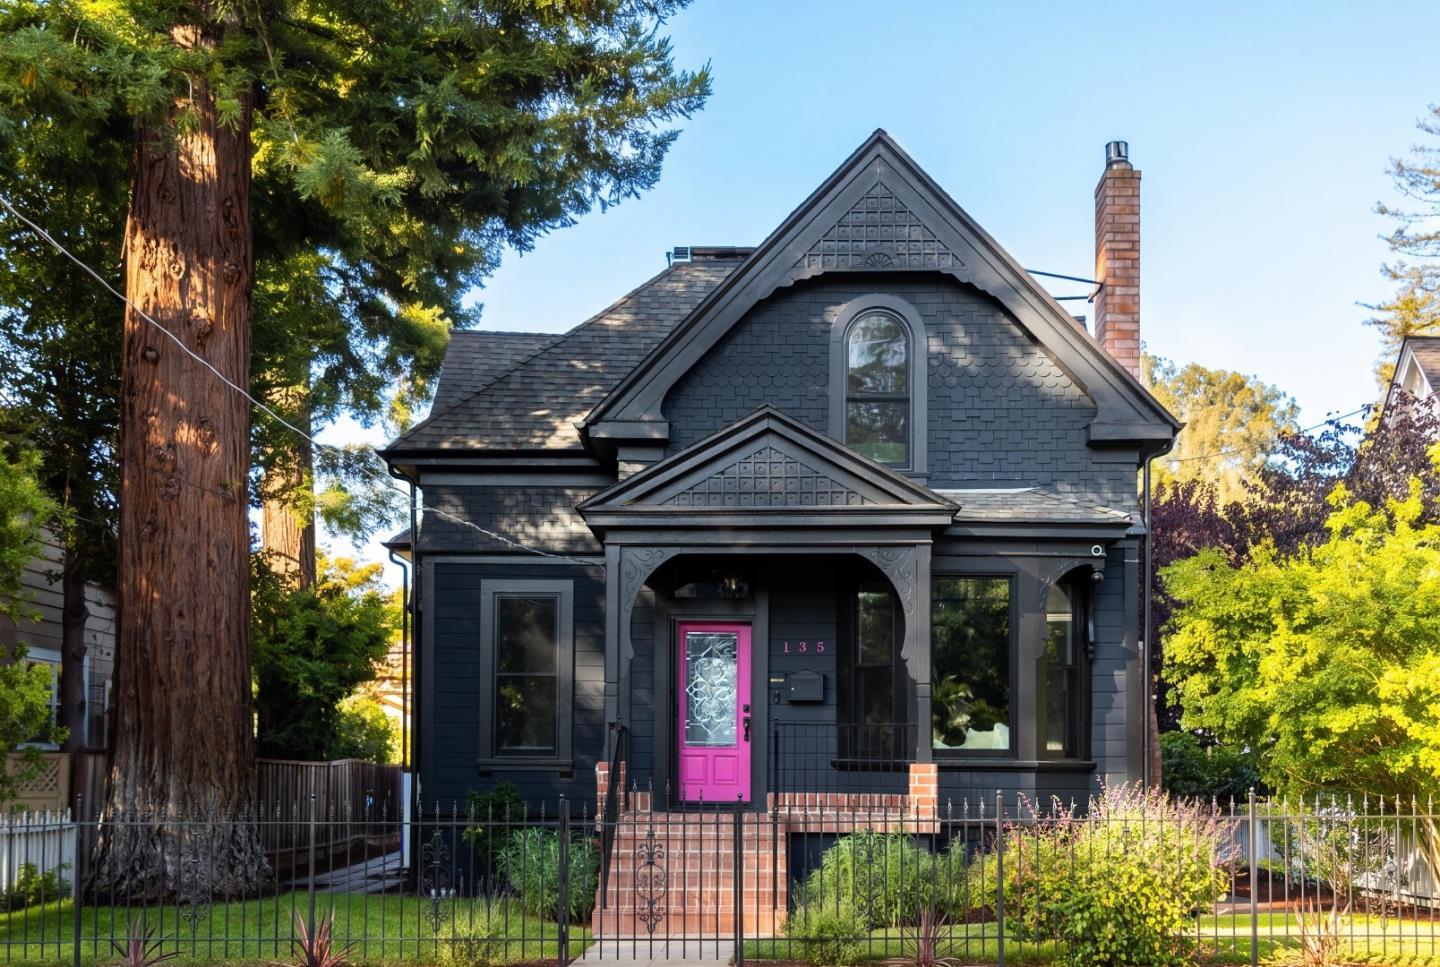
Dark gabled house with a magenta door beside a towering redwood at dusk.
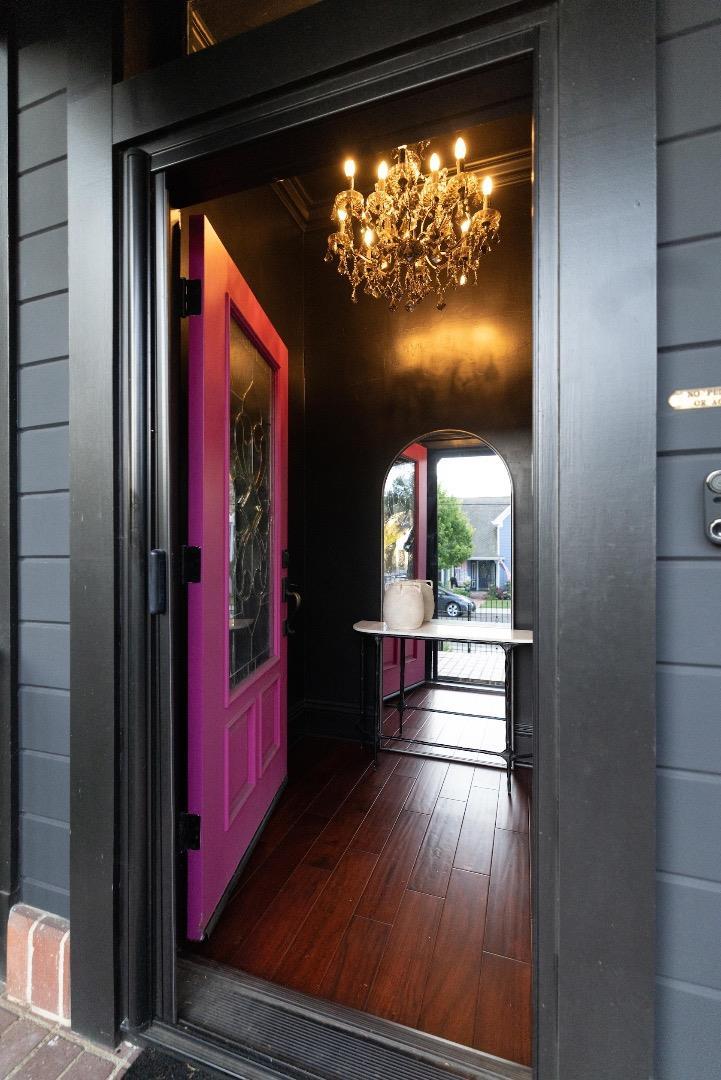
Entry foyer with a magenta front door, crystal chandelier, dark wood floors, and round mirror.
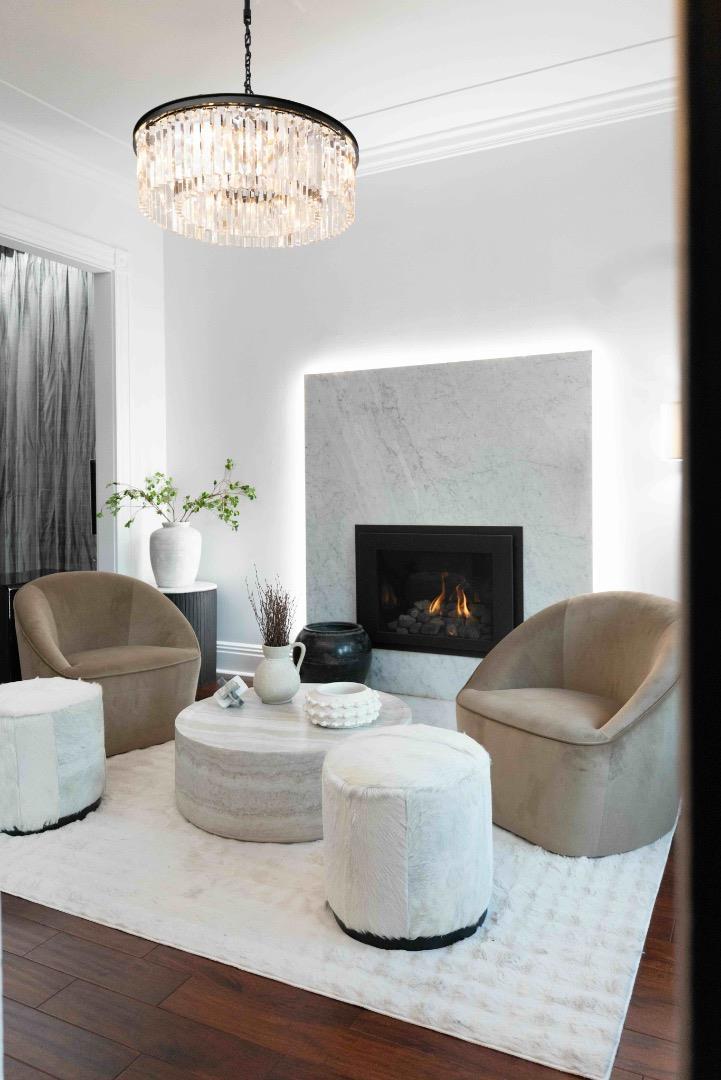
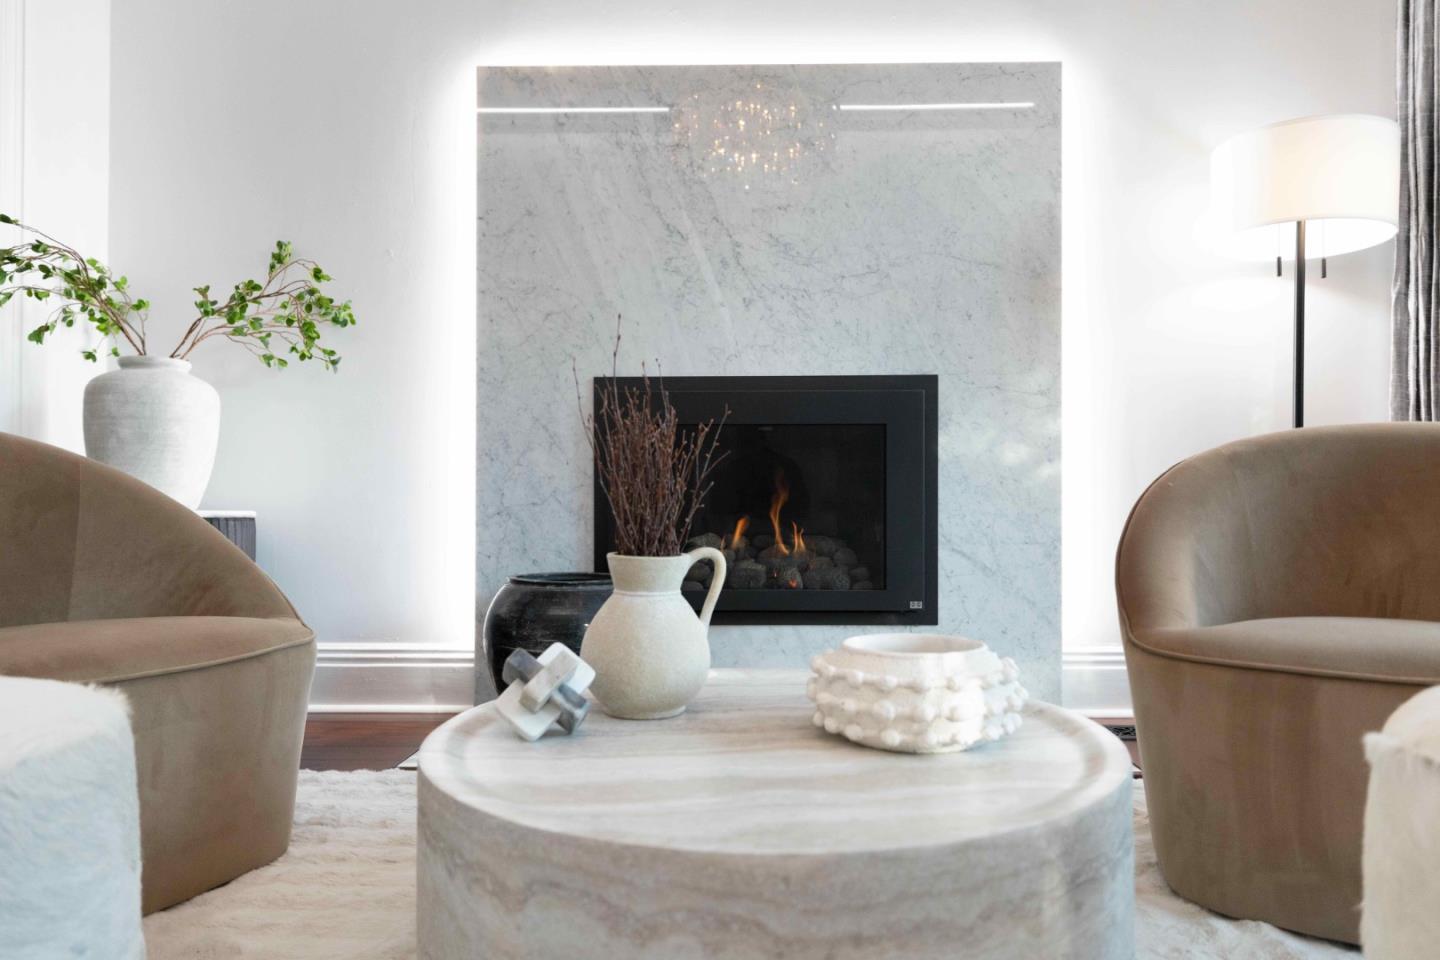
Living room with a lit fireplace, crystal chandelier, and curved taupe armchairs.
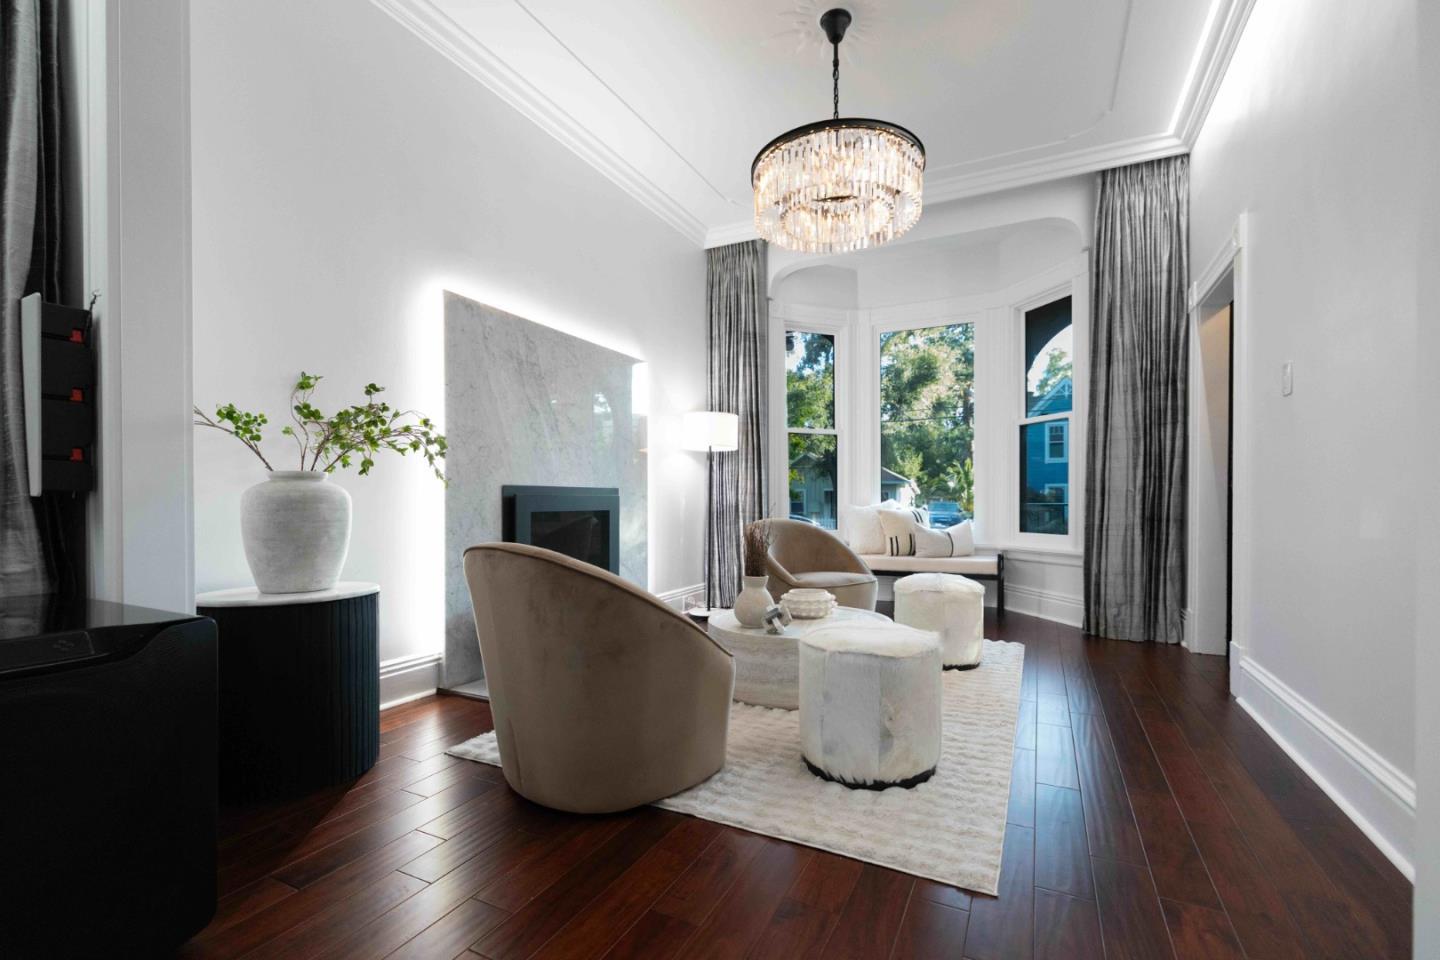
Staged living room with a marble fireplace, curved armchairs, and round coffee table.
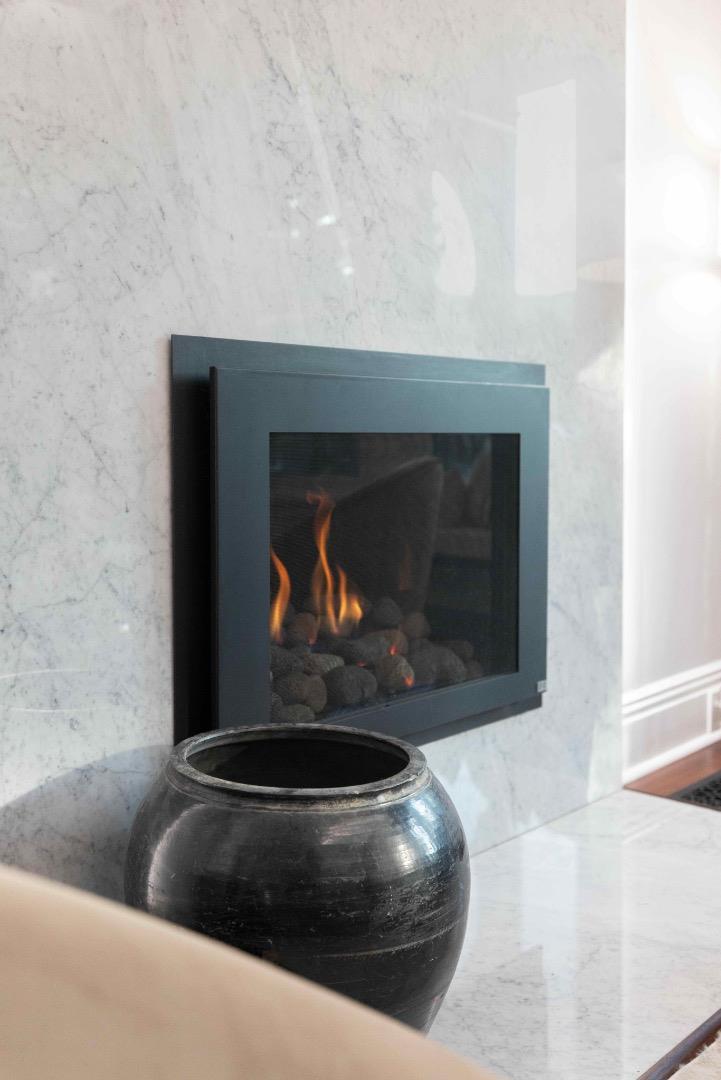
Gas fireplace set in a veined marble wall, with a dark ceramic urn on the hearth.
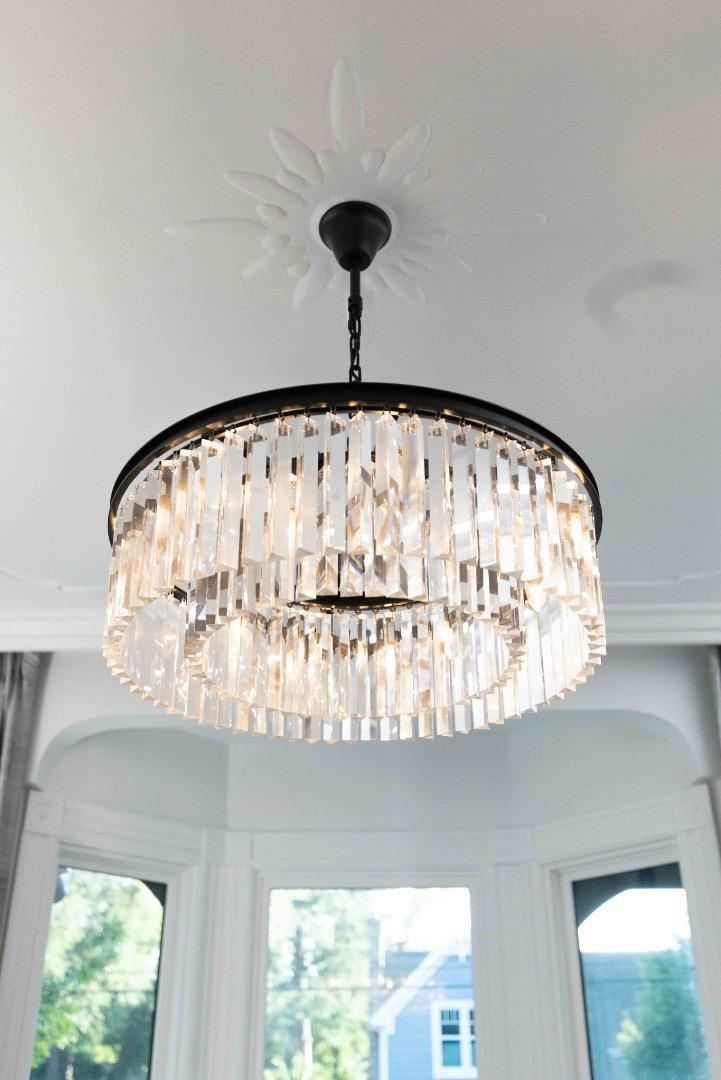
Crystal chandelier with a black frame hangs beneath an ornate ceiling medallion in front of bay windows.
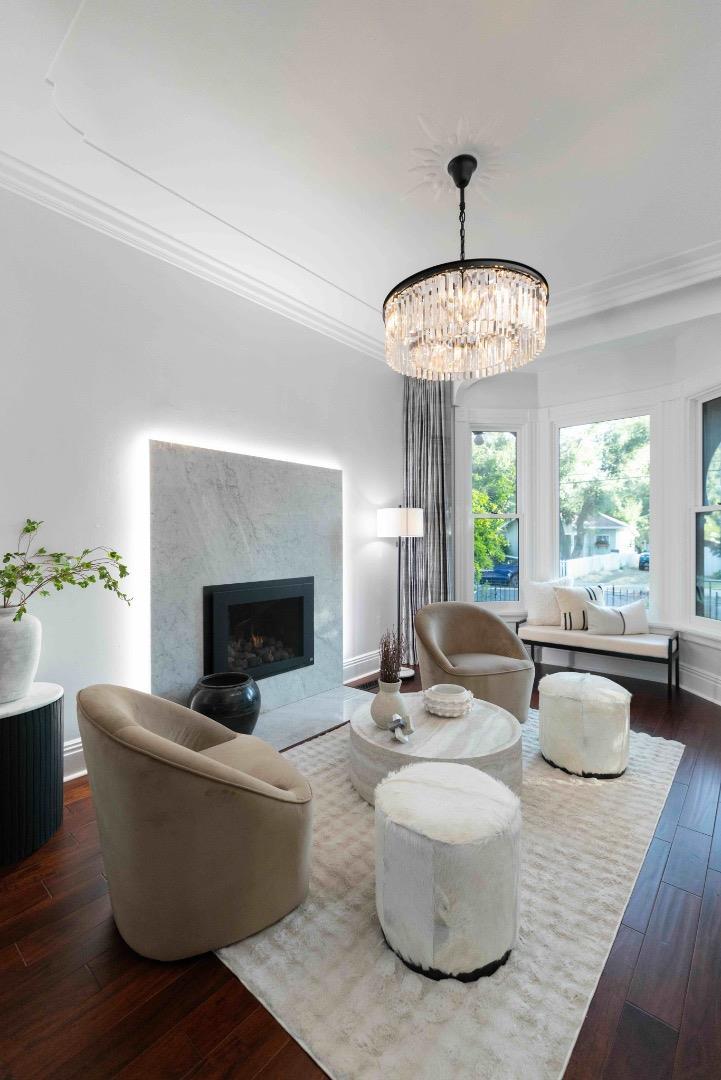
Bright living room with a marble fireplace, crystal chandelier, and bay-window seating.
Staged living room with a marble fireplace, bay window, and crystal chandelier.
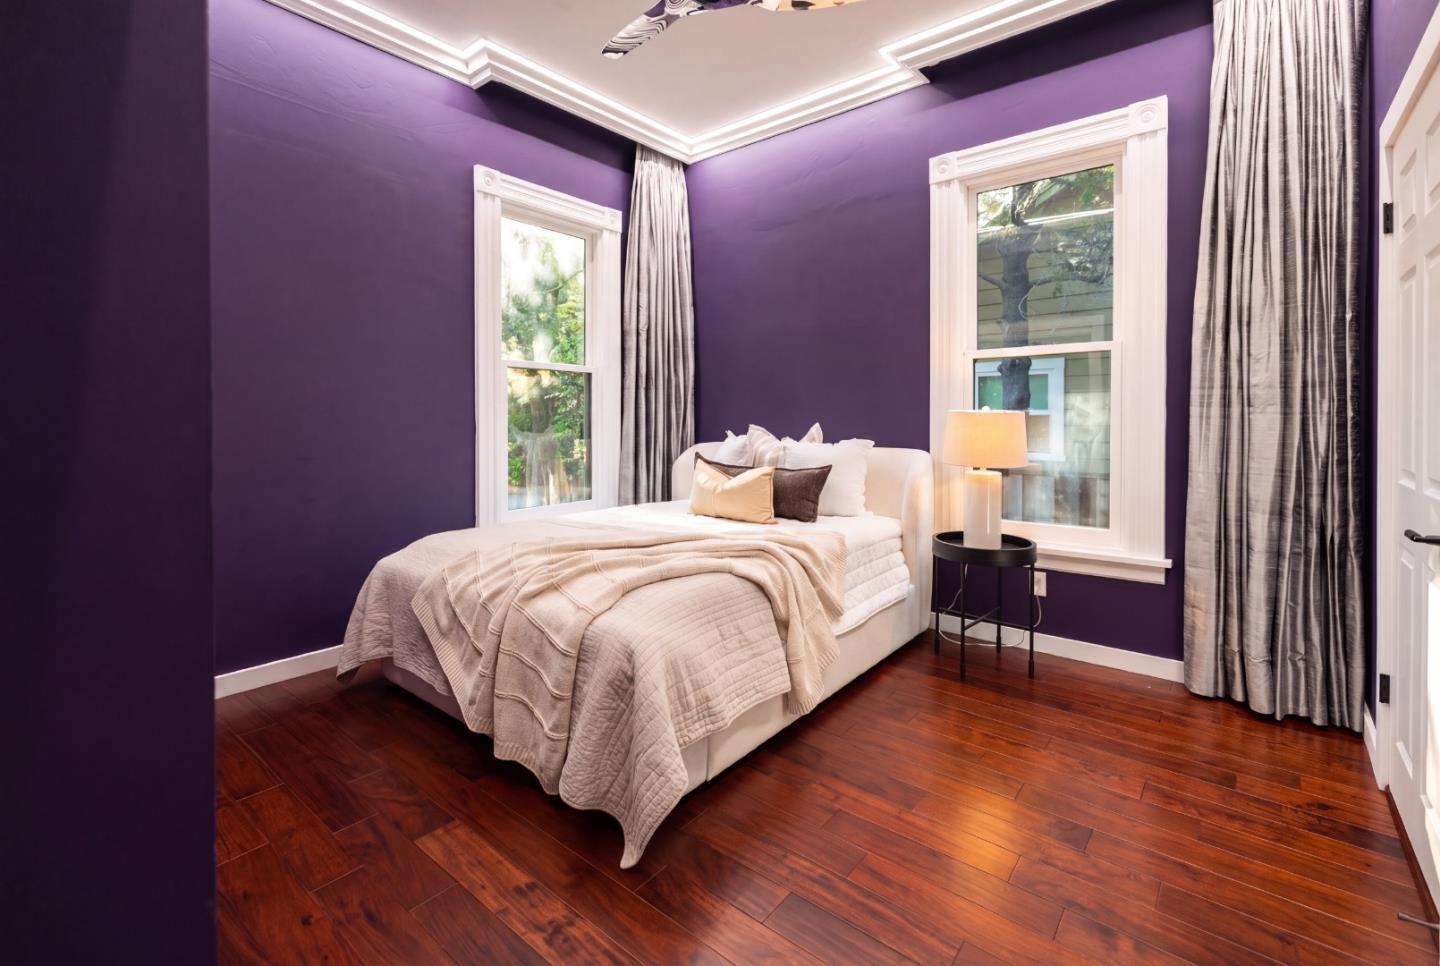
Bedroom with purple walls, a white bed, tall curtained windows, and hardwood floors.
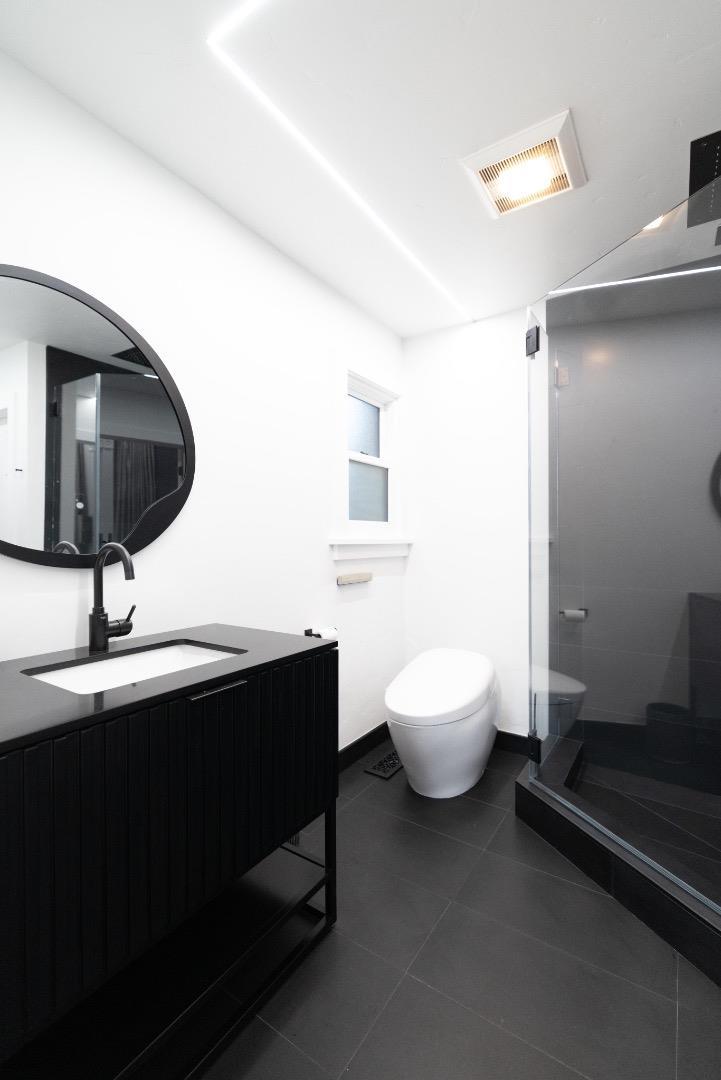
Modern bathroom with a black vanity, round mirror, wall-mounted toilet, and glass shower.
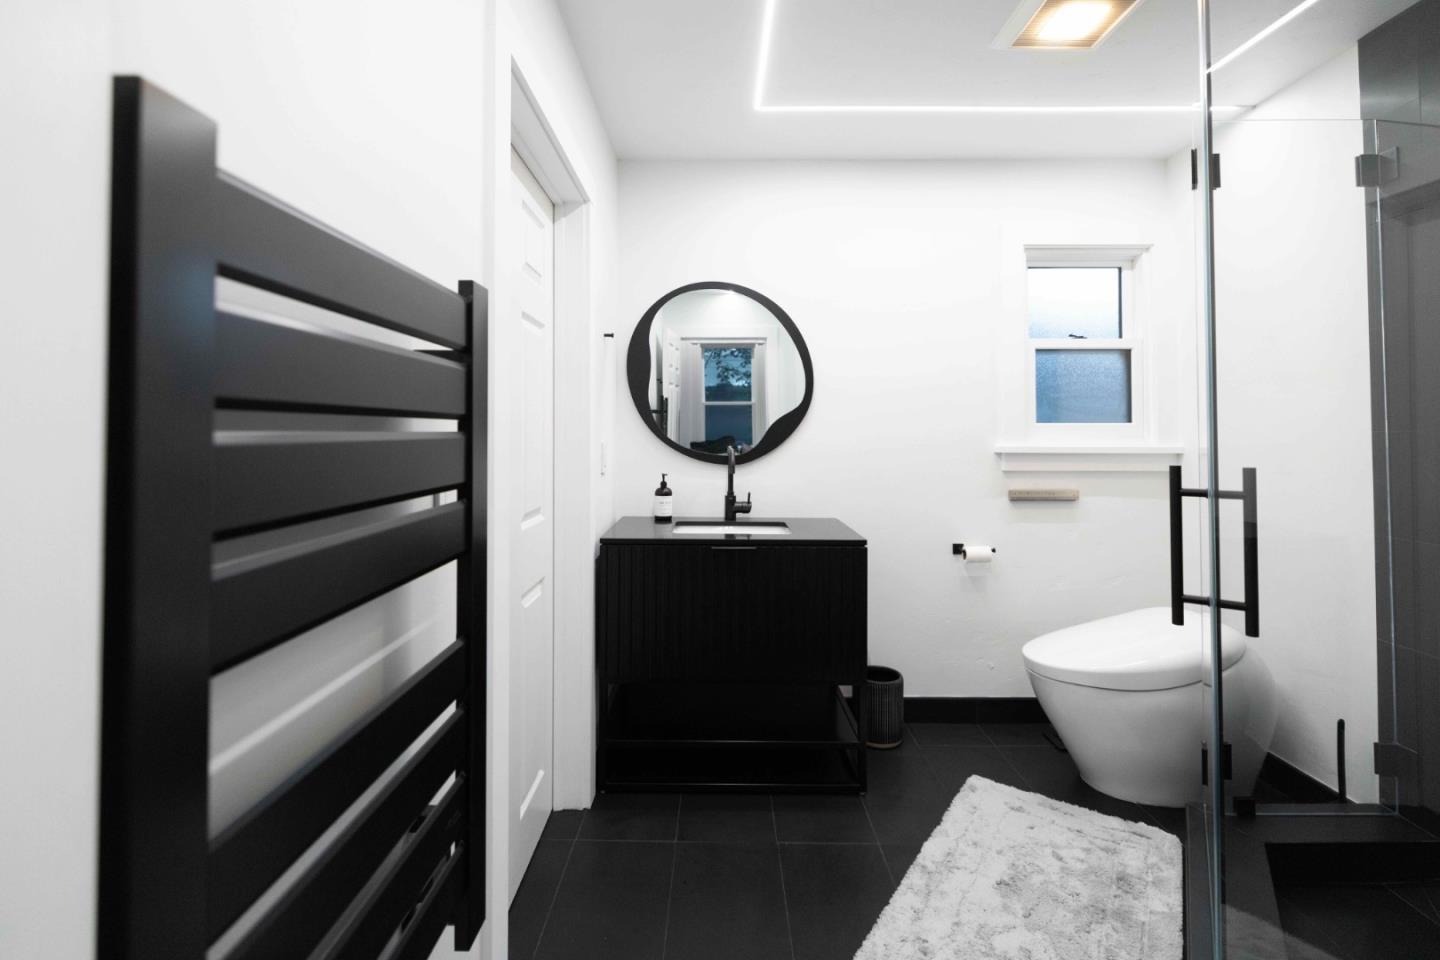
Modern bathroom with a black vanity, round mirror, glass shower, and dark floor tiles.
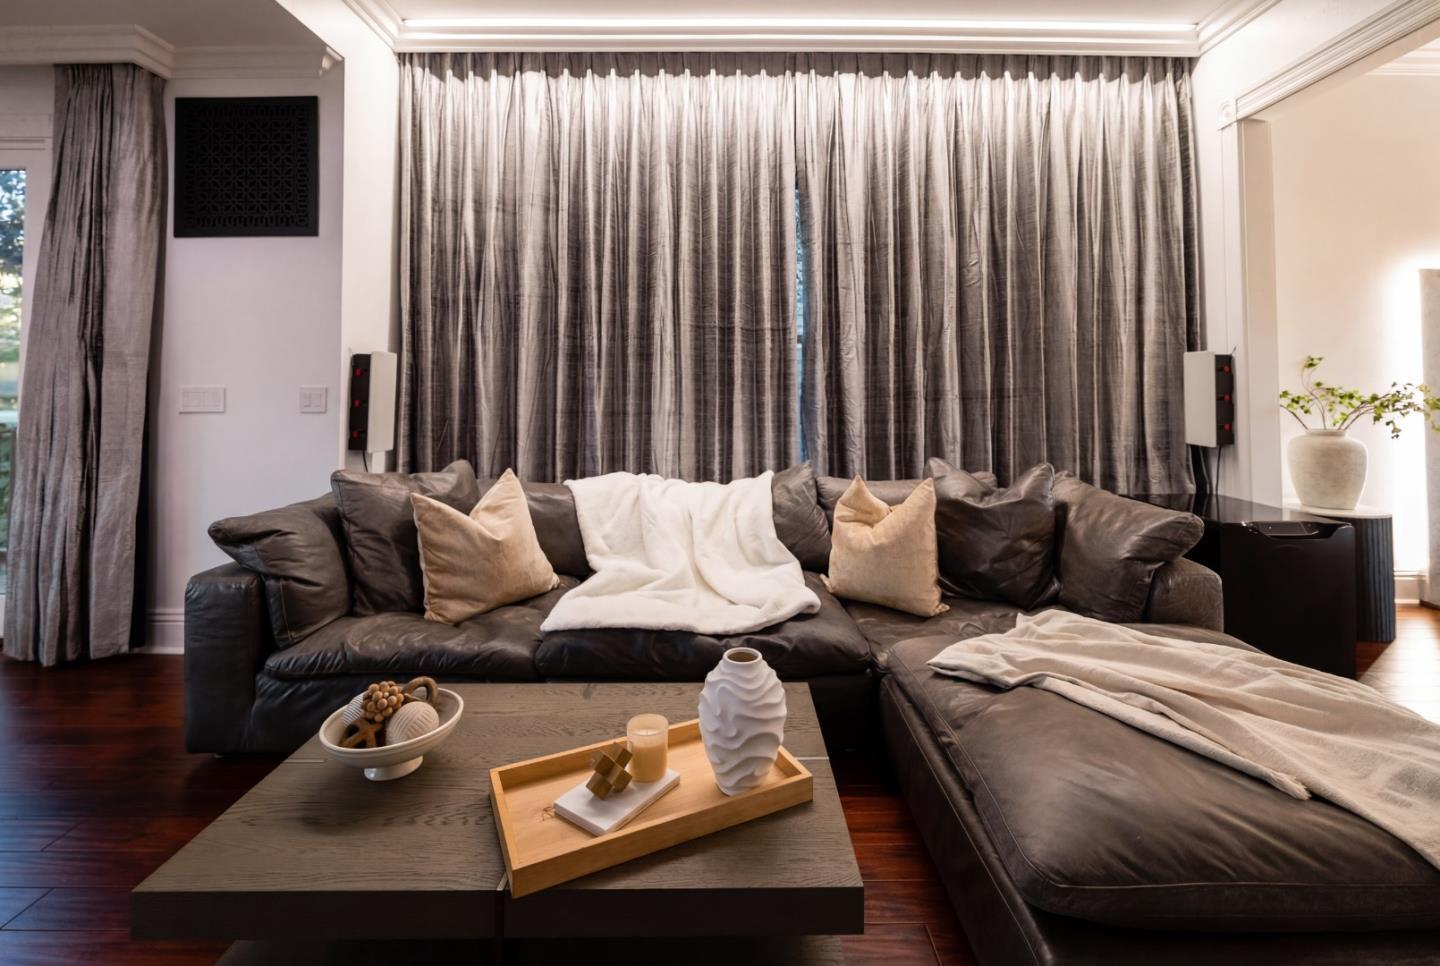
Living room with a dark leather sectional, floor-to-ceiling gray curtains, and a low coffee table.
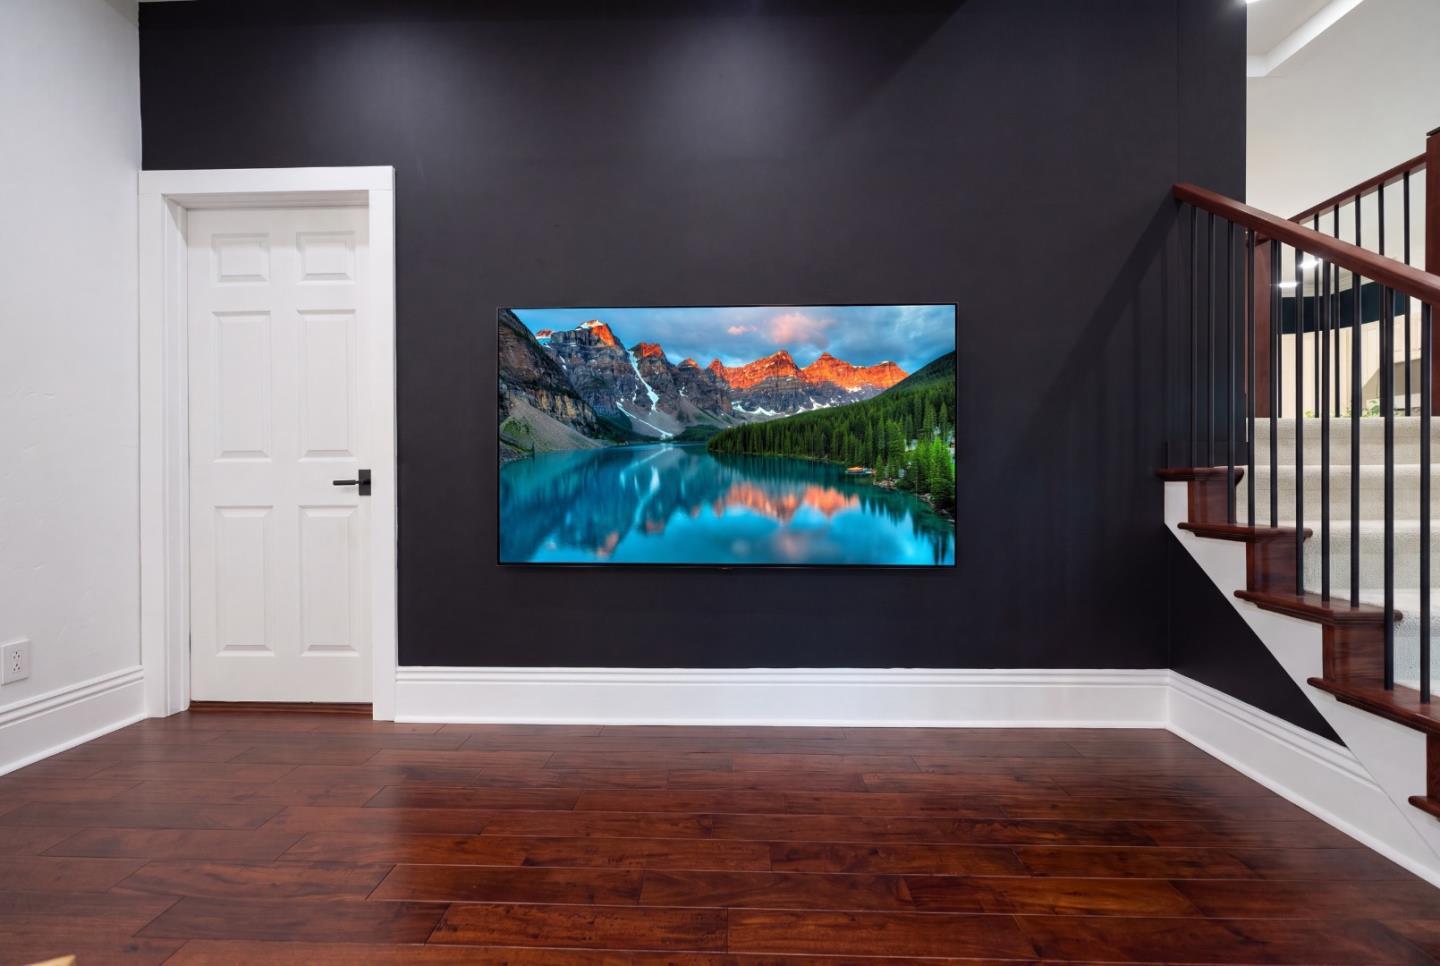
Stair landing with a charcoal accent wall, mounted television, wooden staircase, and reddish hardwood floors.
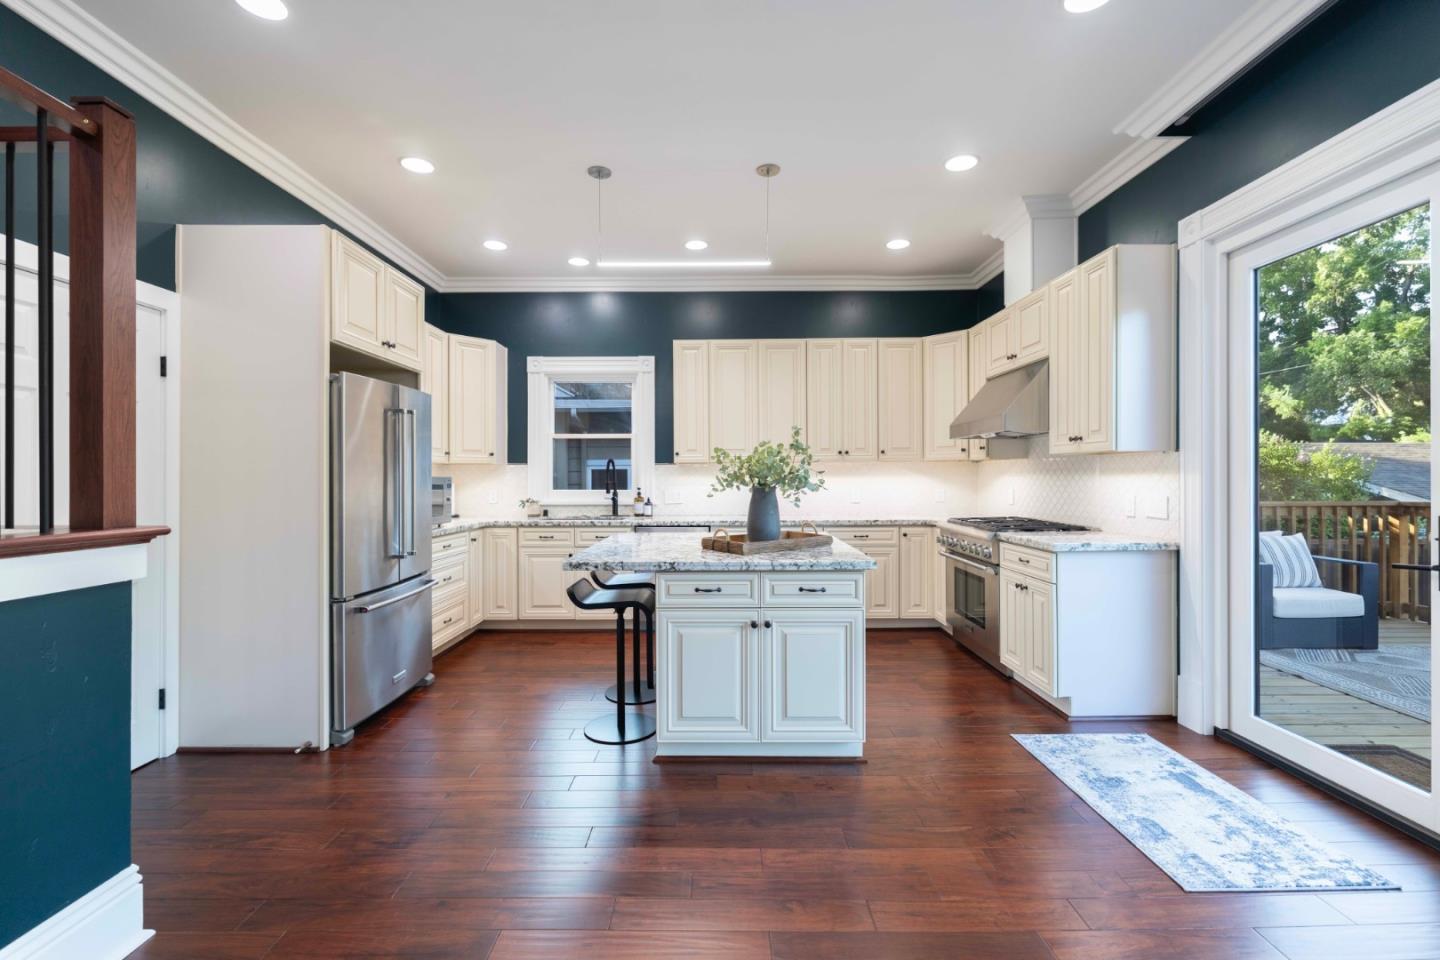
Kitchen with cream cabinetry, a marble-topped island, and sliding doors to a deck.
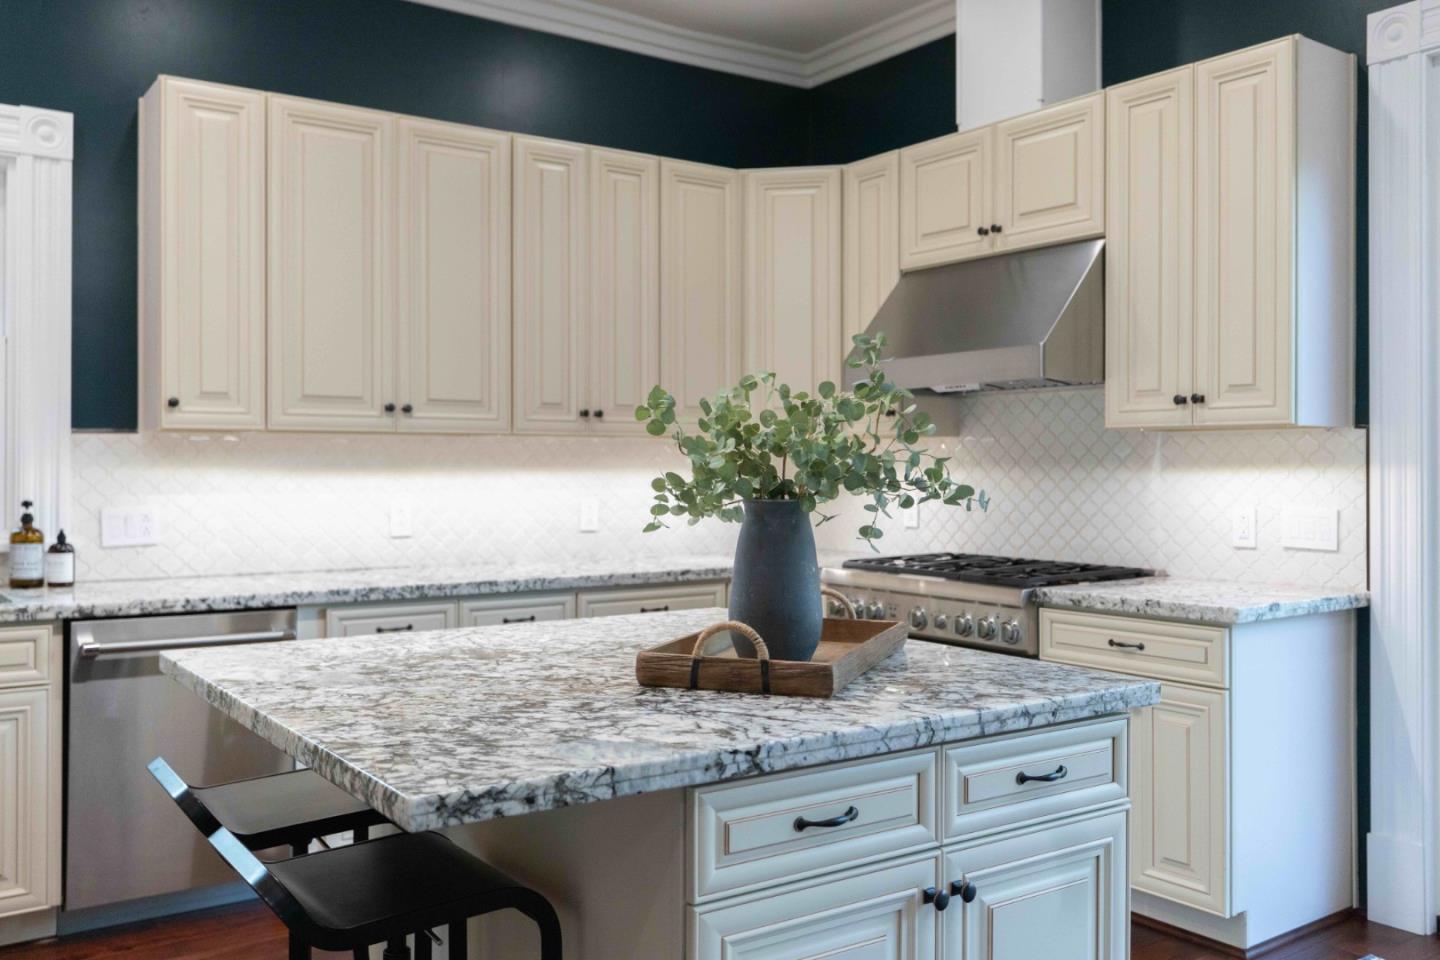
Kitchen with cream cabinets, dark teal walls, and a large stone island with black stools.
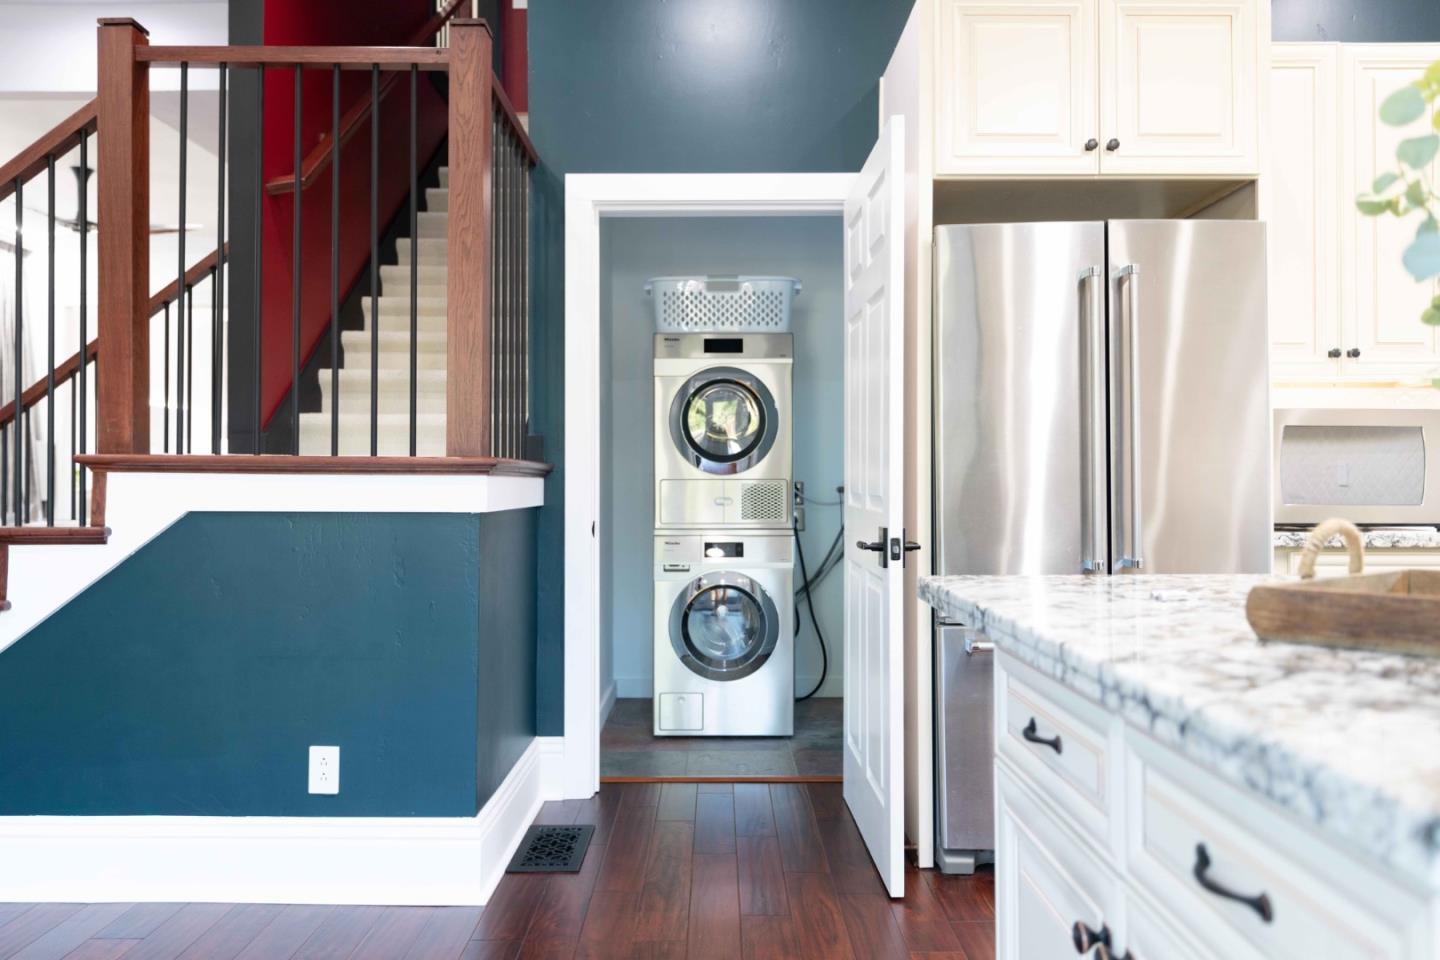
Kitchen with white cabinetry and stainless refrigerator beside a laundry closet and wood-railed staircase.
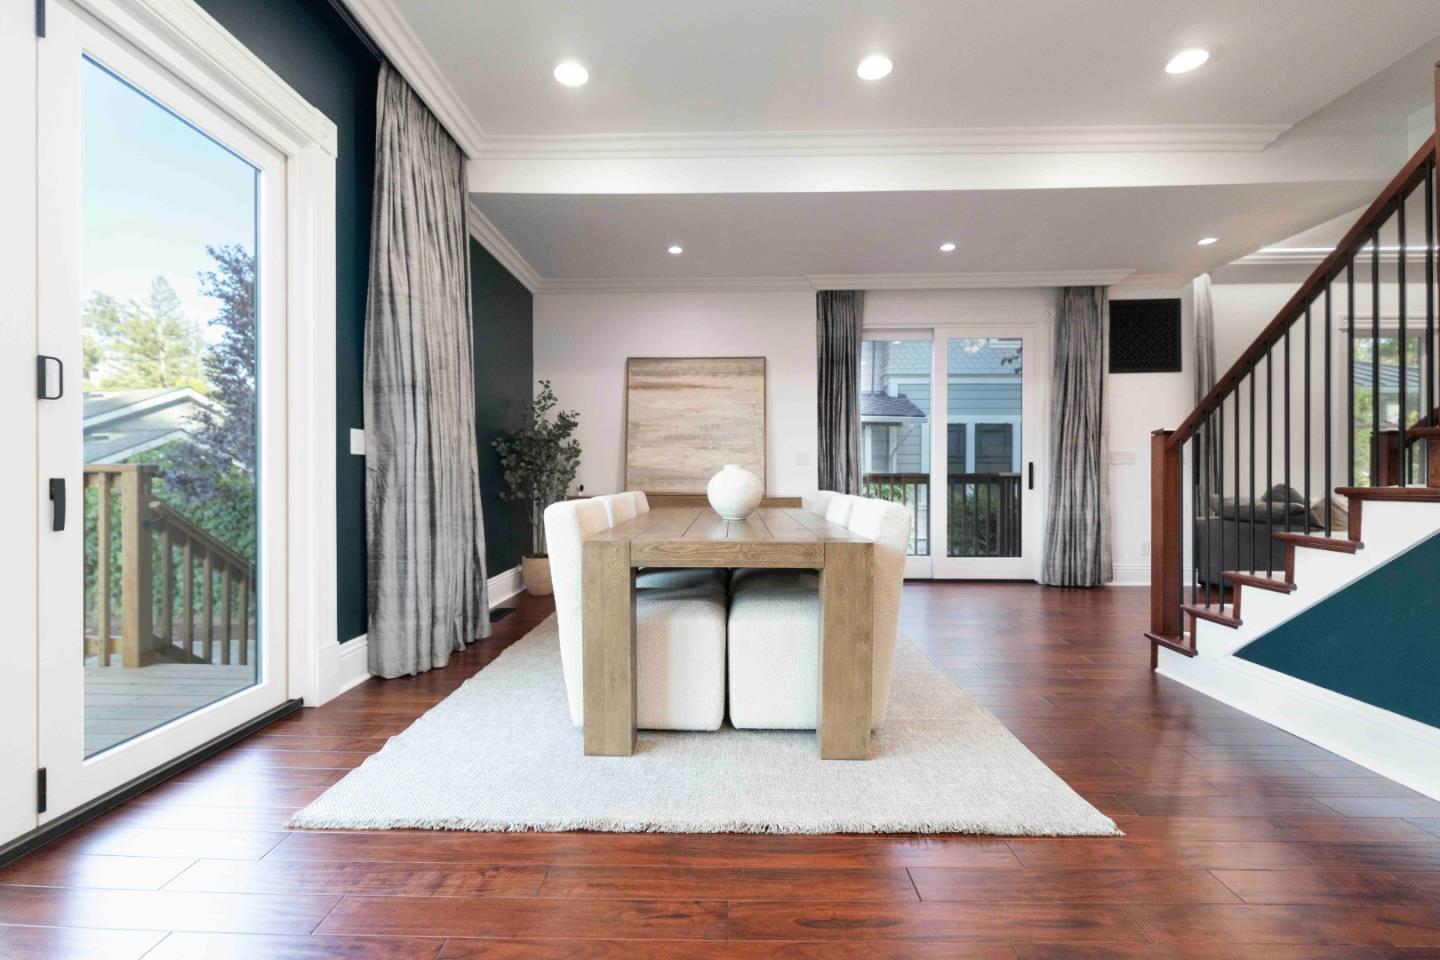
Dining room with a light wood table, glass doors, dark hardwood floors, and an open staircase.
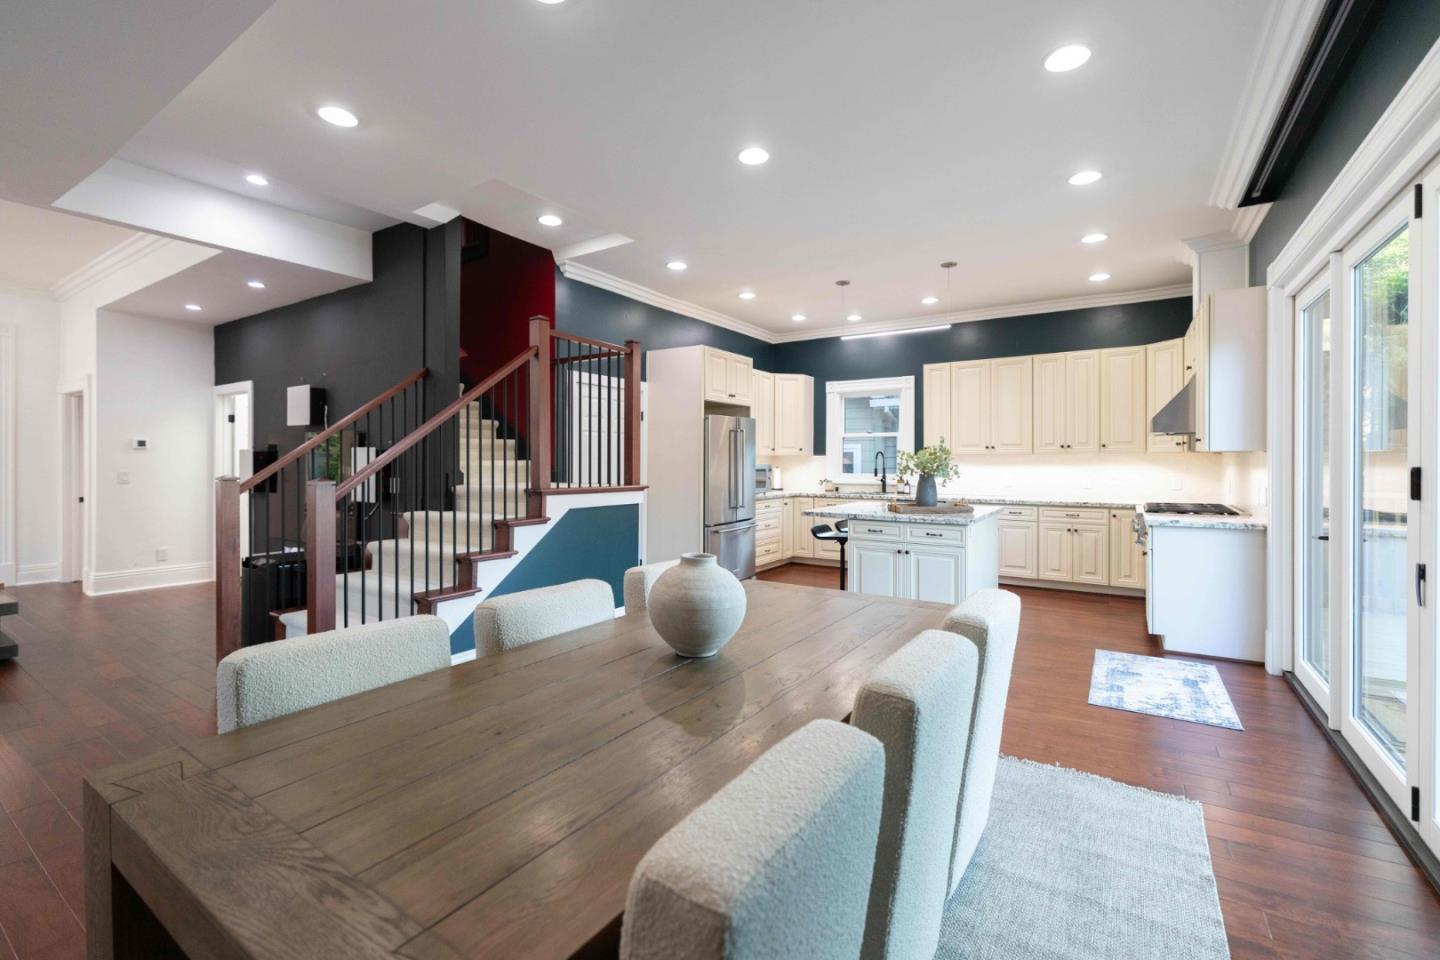
Open kitchen and dining area with cream cabinets, a wood table, and a staircase with dark railings.
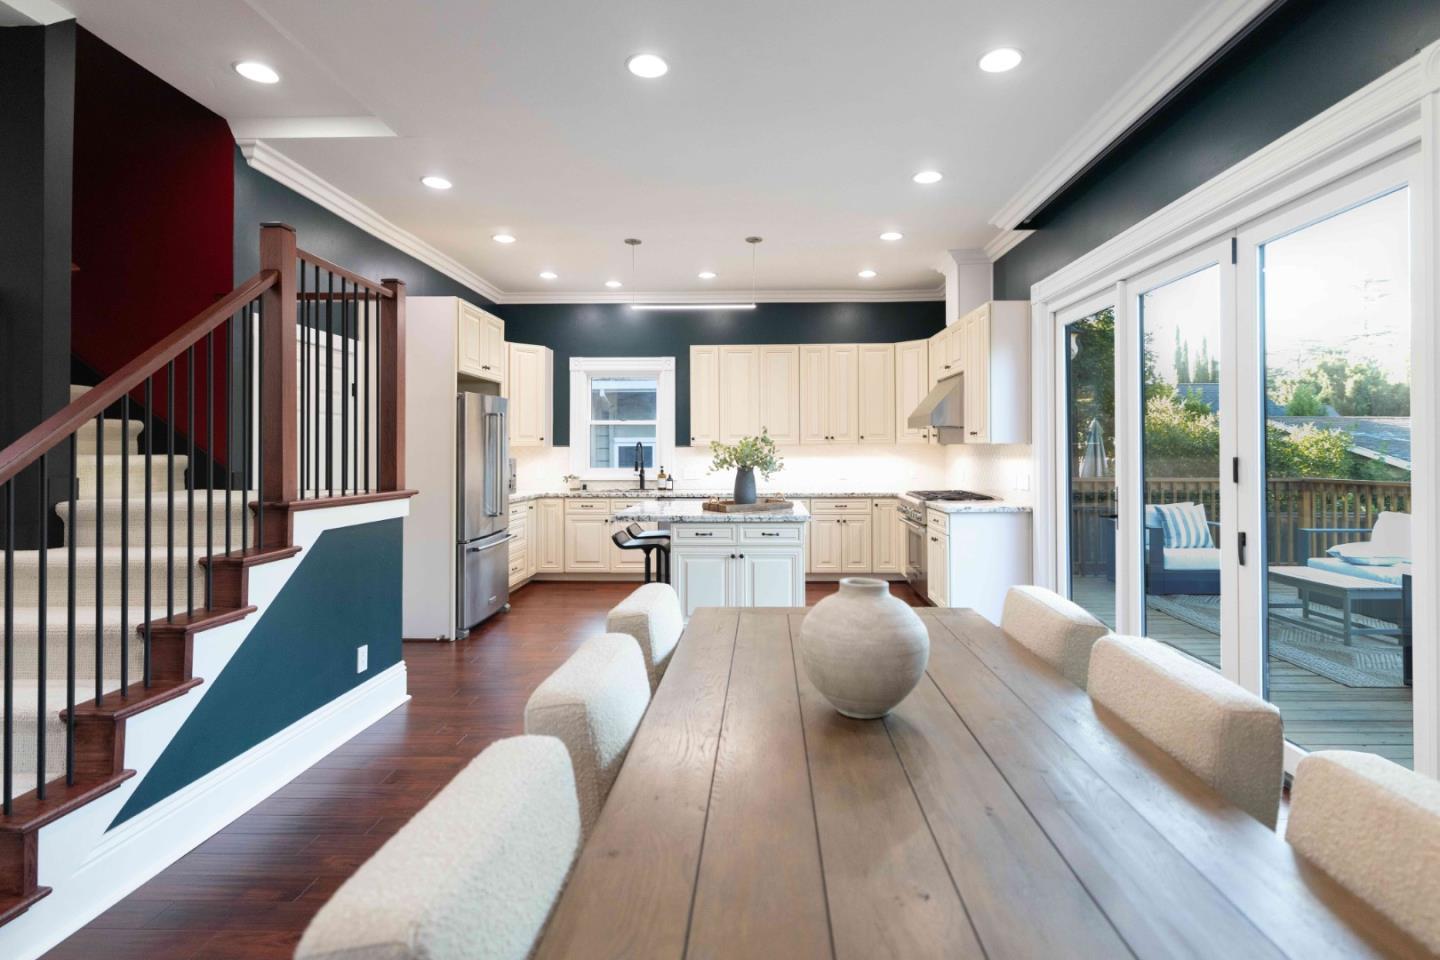
Open kitchen and dining area with a central island, long wood table, and sliding doors to a deck.
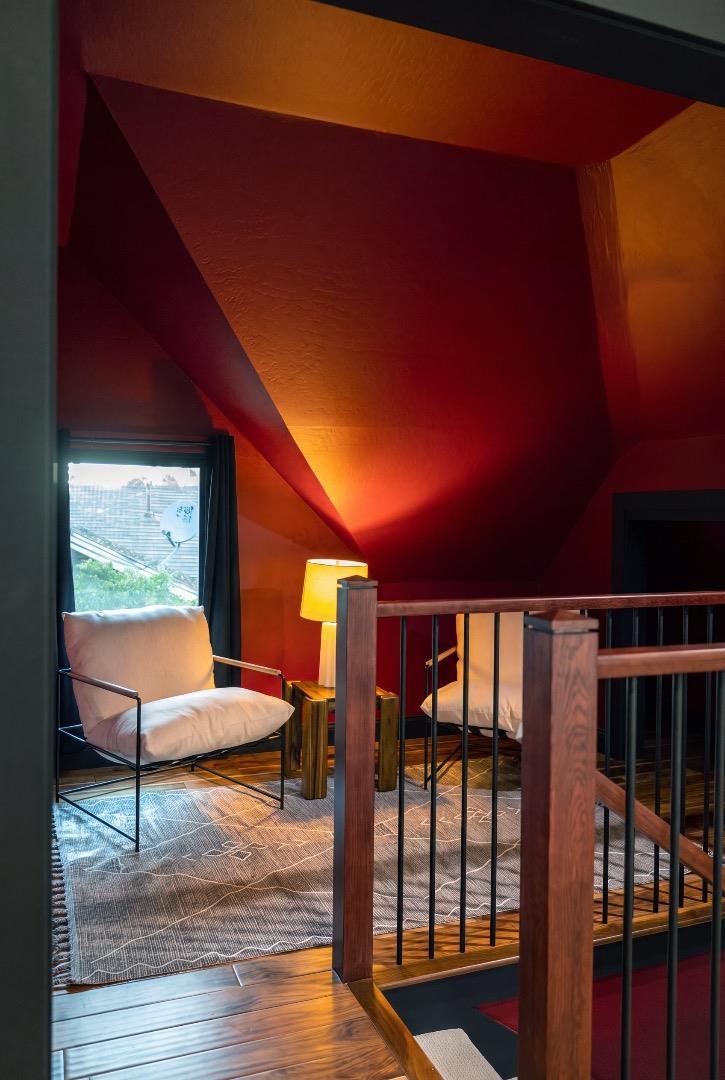
Loft sitting area with white lounge chairs, patterned rug, and vivid red-orange angled ceiling.
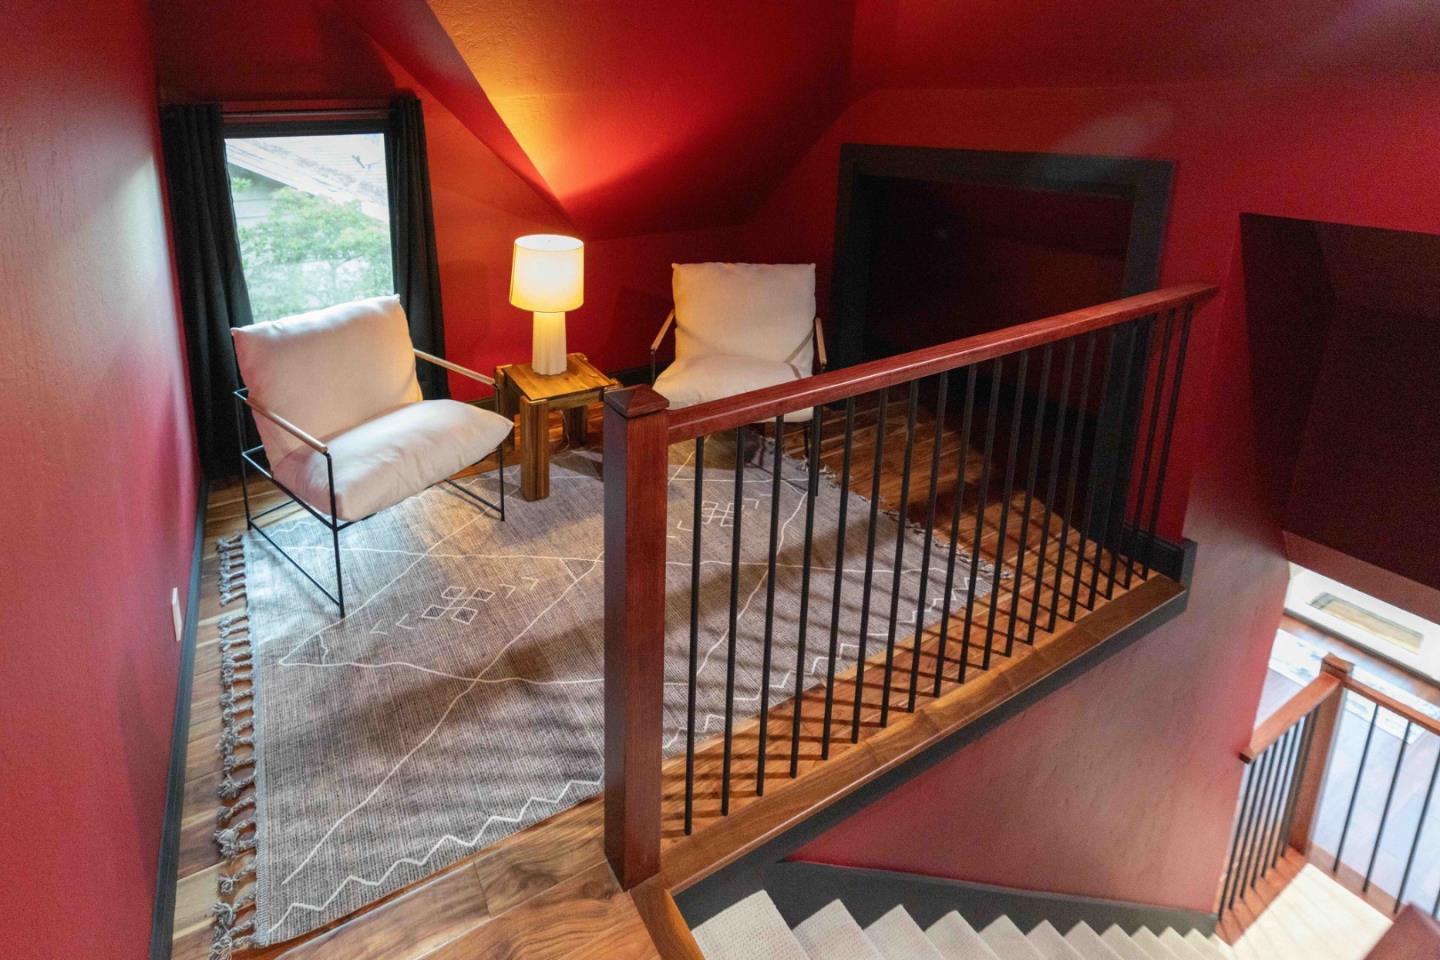
Upstairs loft seating area with white chairs, a patterned rug, and a dark railing overlooking the stairs.
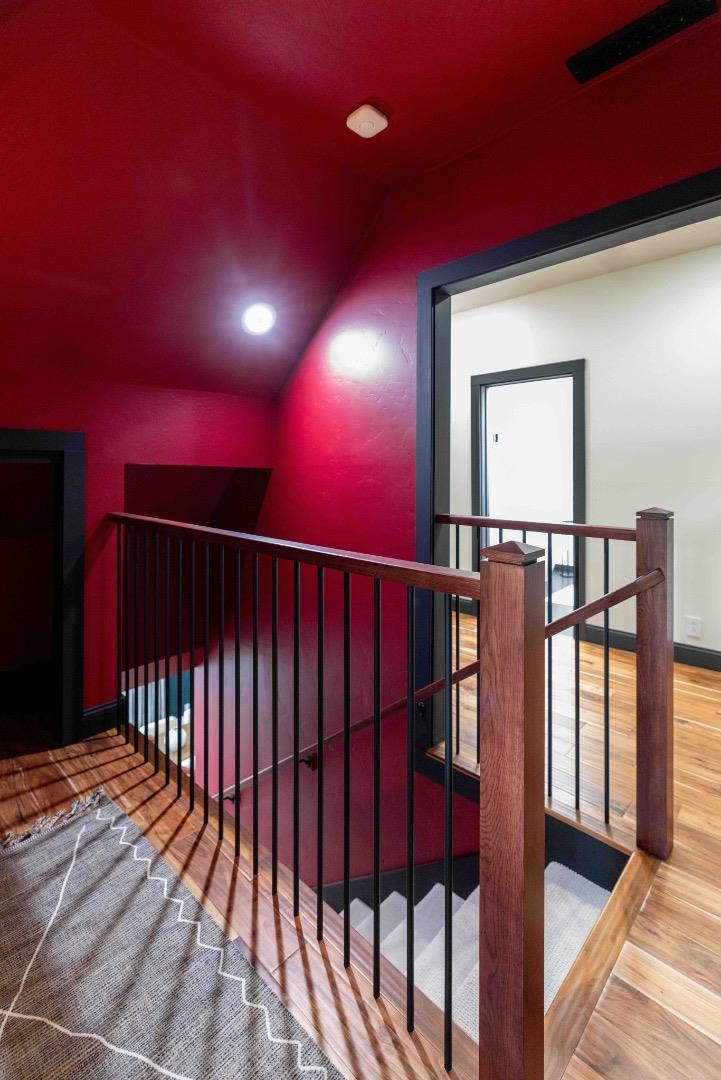
Stairwell with vivid red walls, dark wood railing, hardwood floors, and a patterned runner.
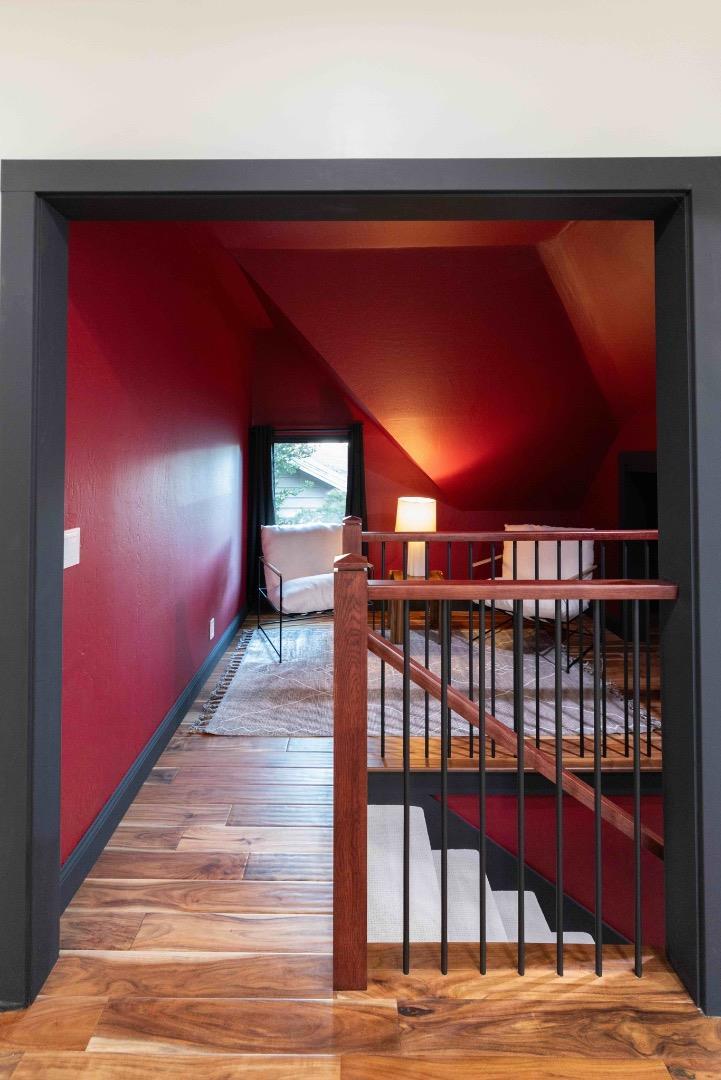
Red-walled loft landing with a sloped ceiling, wood flooring, and railing around the stairwell.
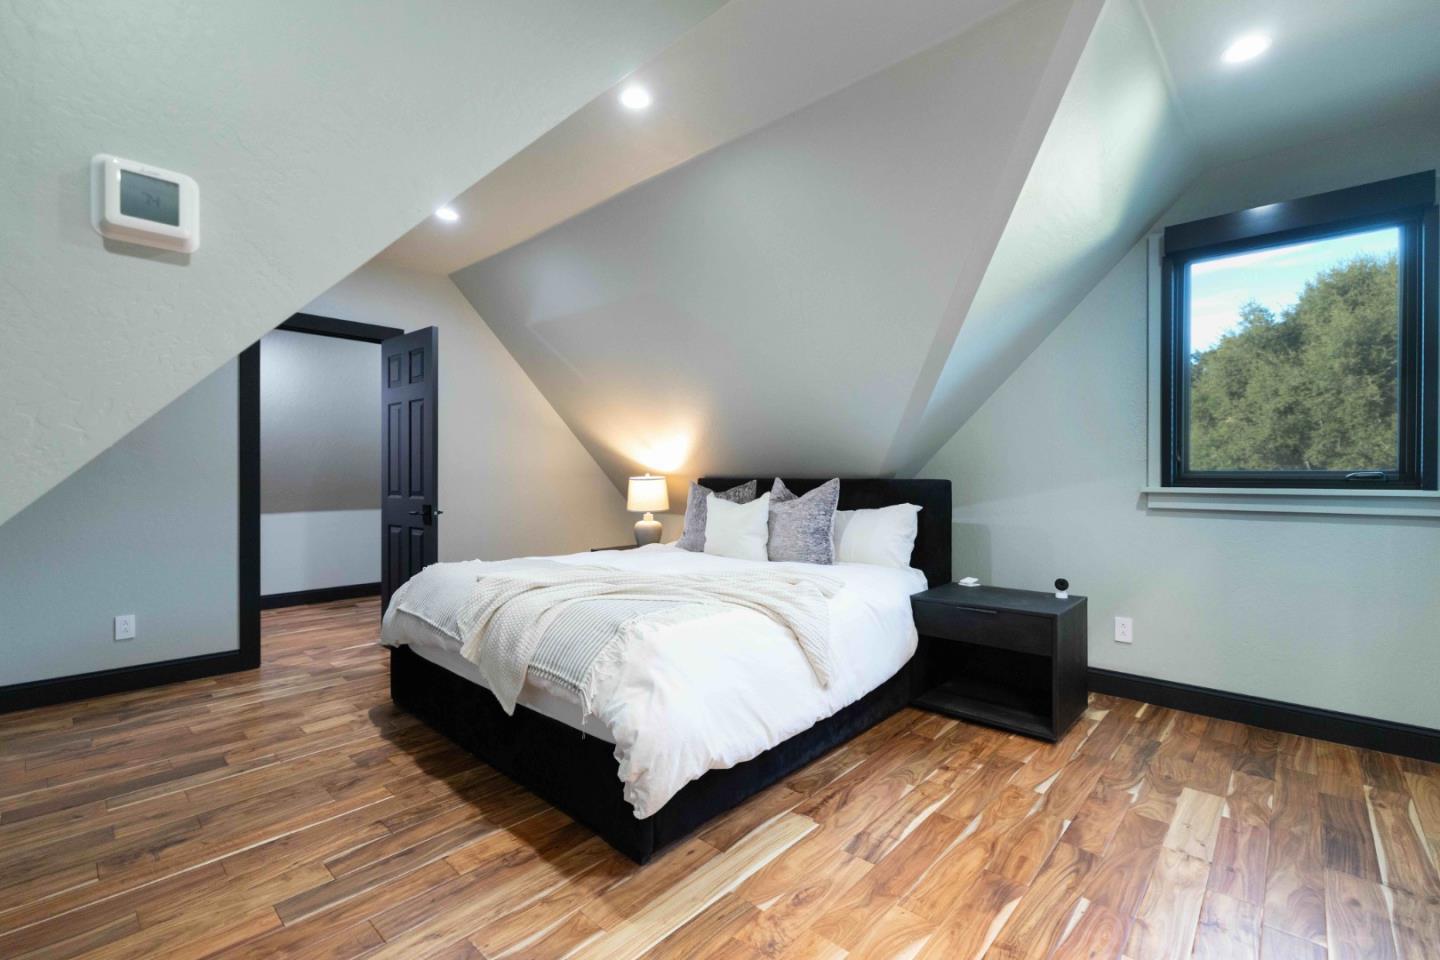
Attic bedroom with a white bed, sloped ceilings, wood floors, and a window overlooking trees.
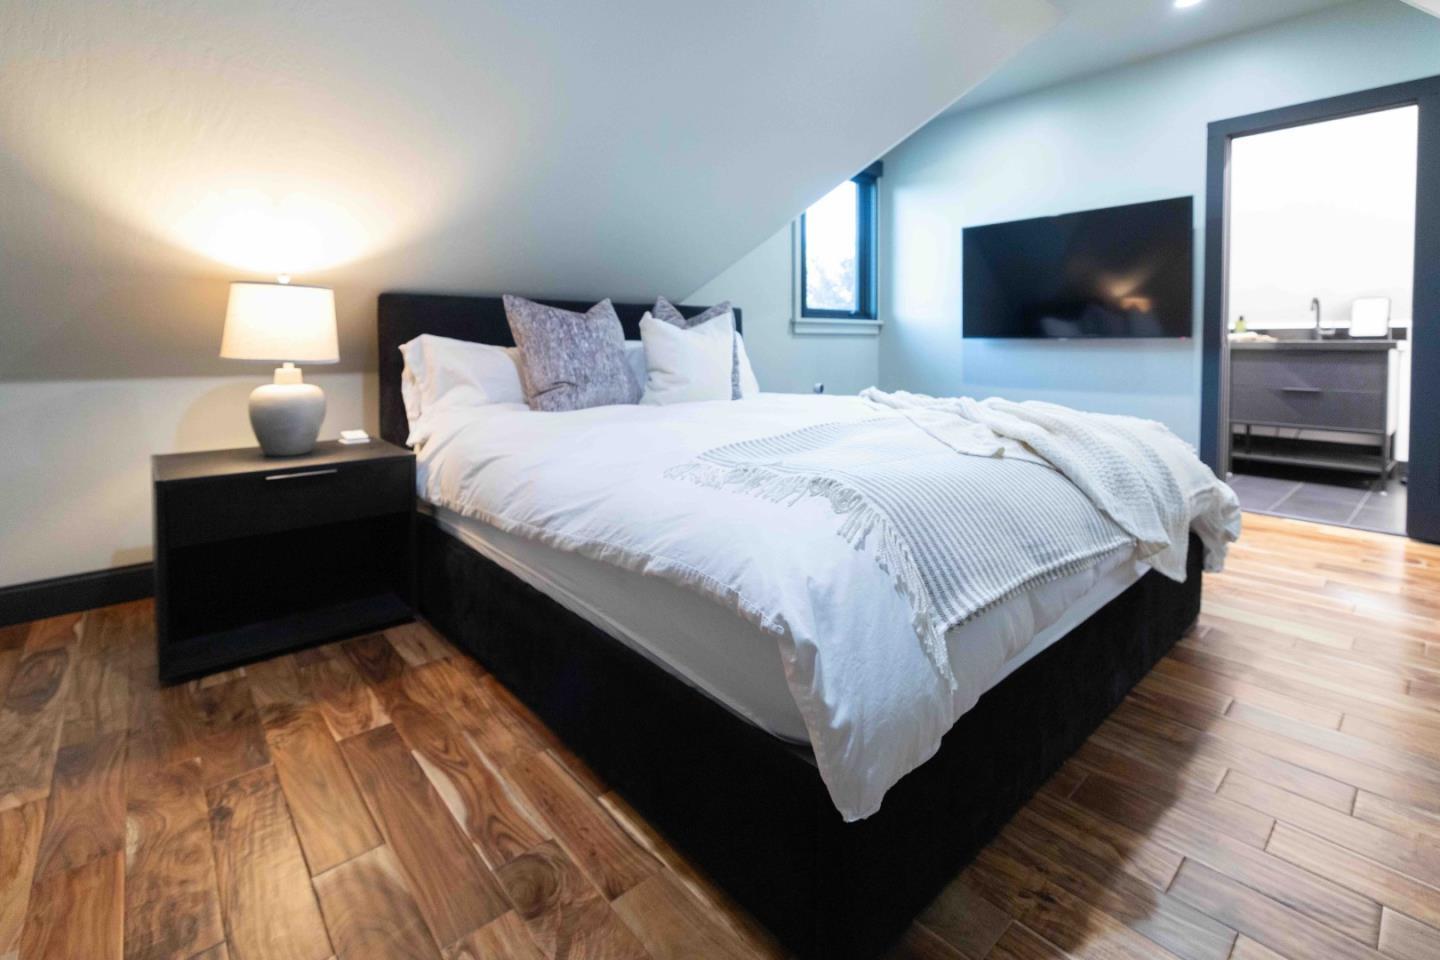
Furnished bedroom with a large white bed, sloped ceiling, wall-mounted television, and wood flooring.
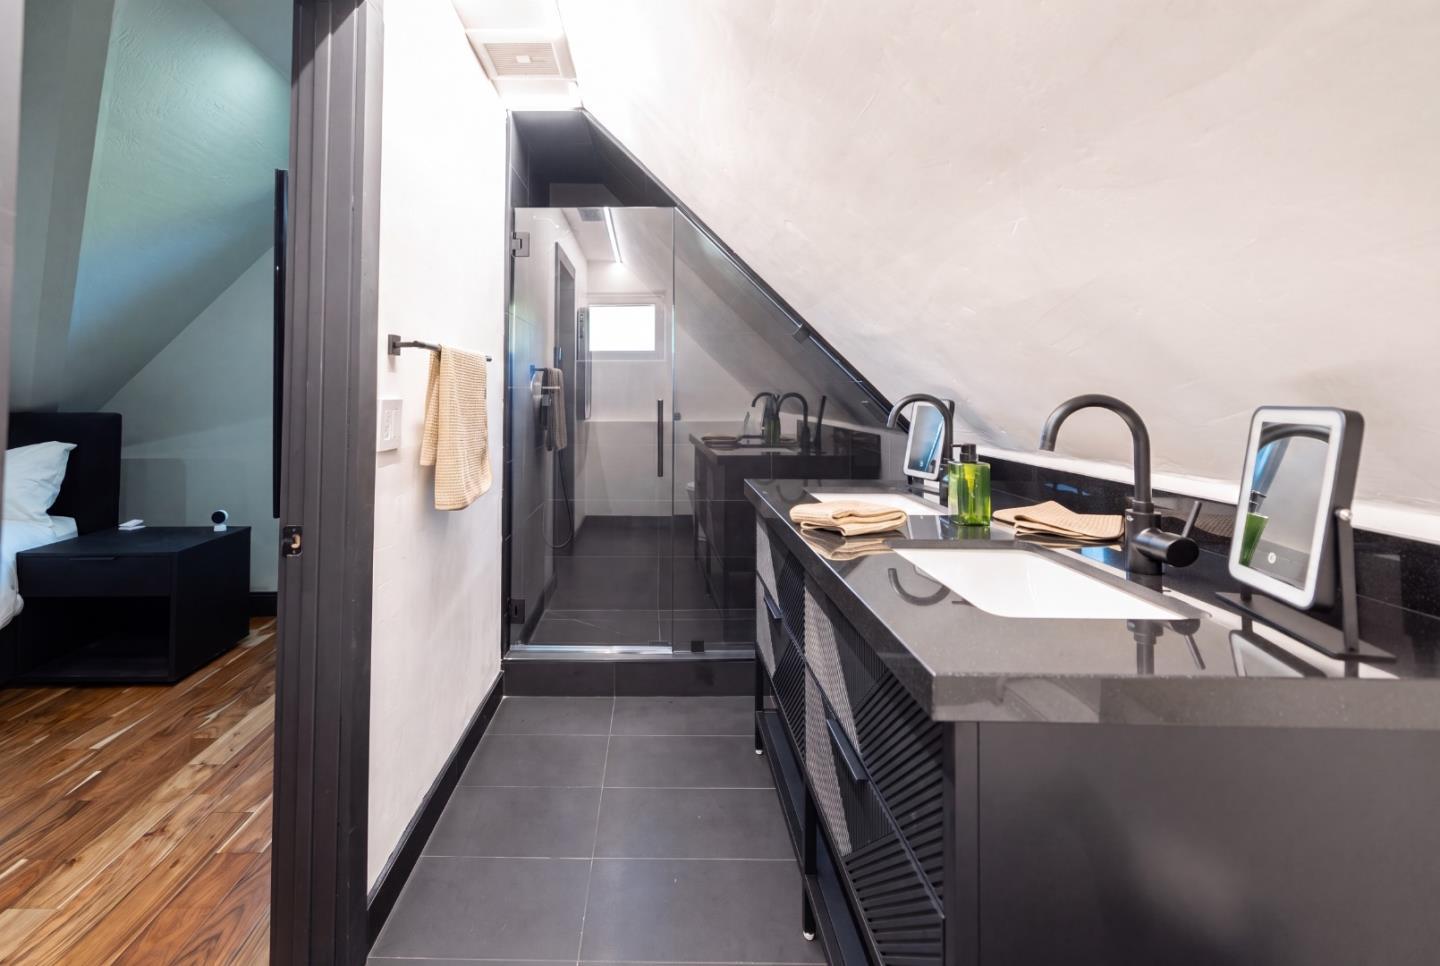
Modern bathroom with a long dark double vanity and glass shower beneath a sloped ceiling.
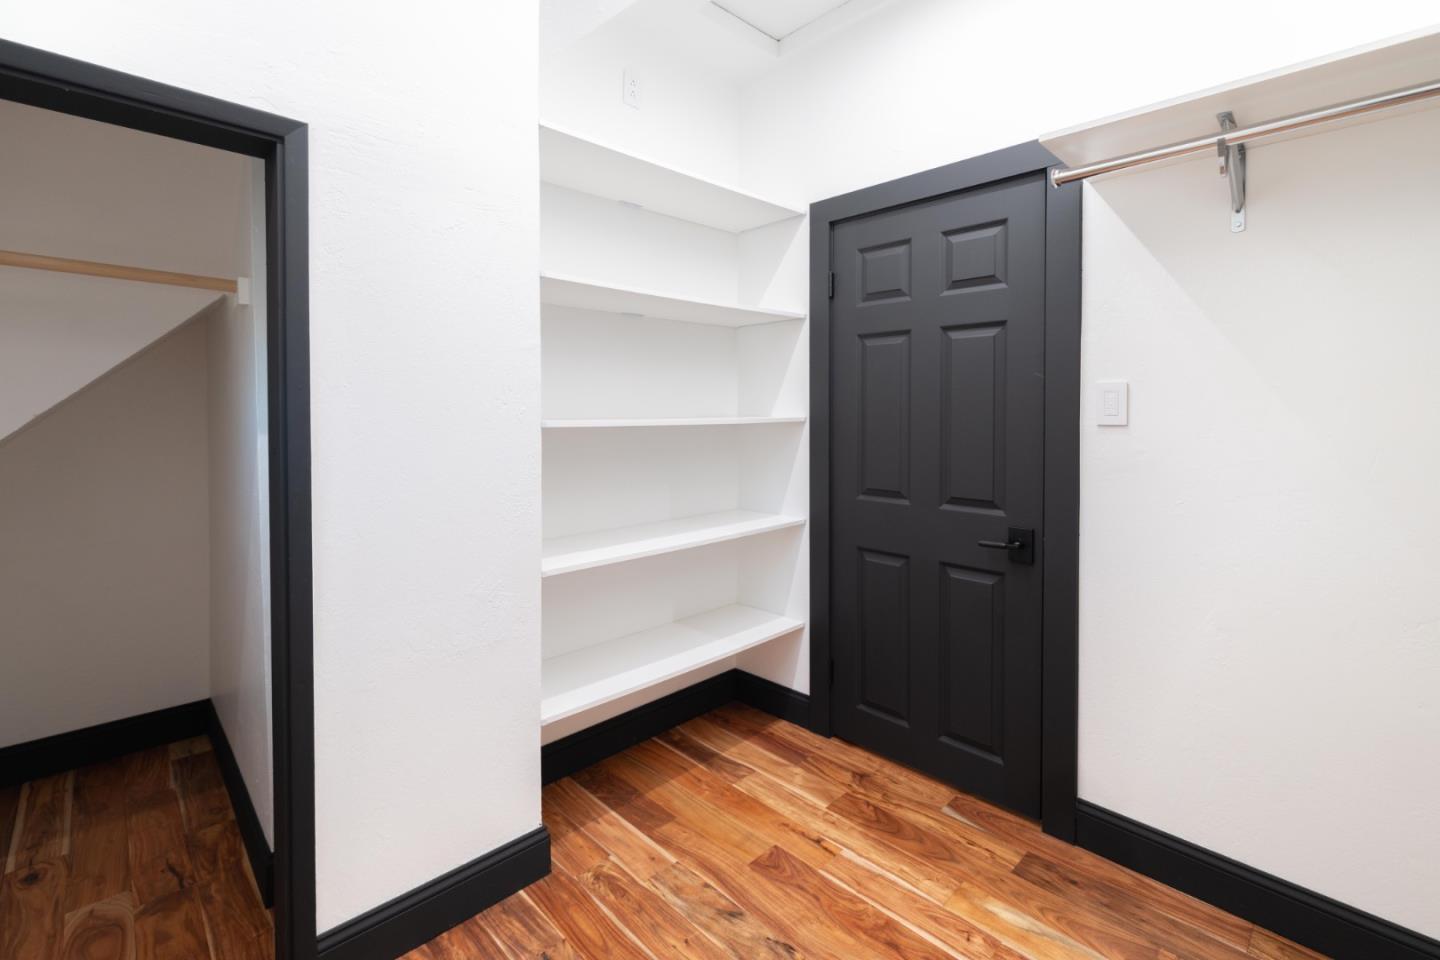
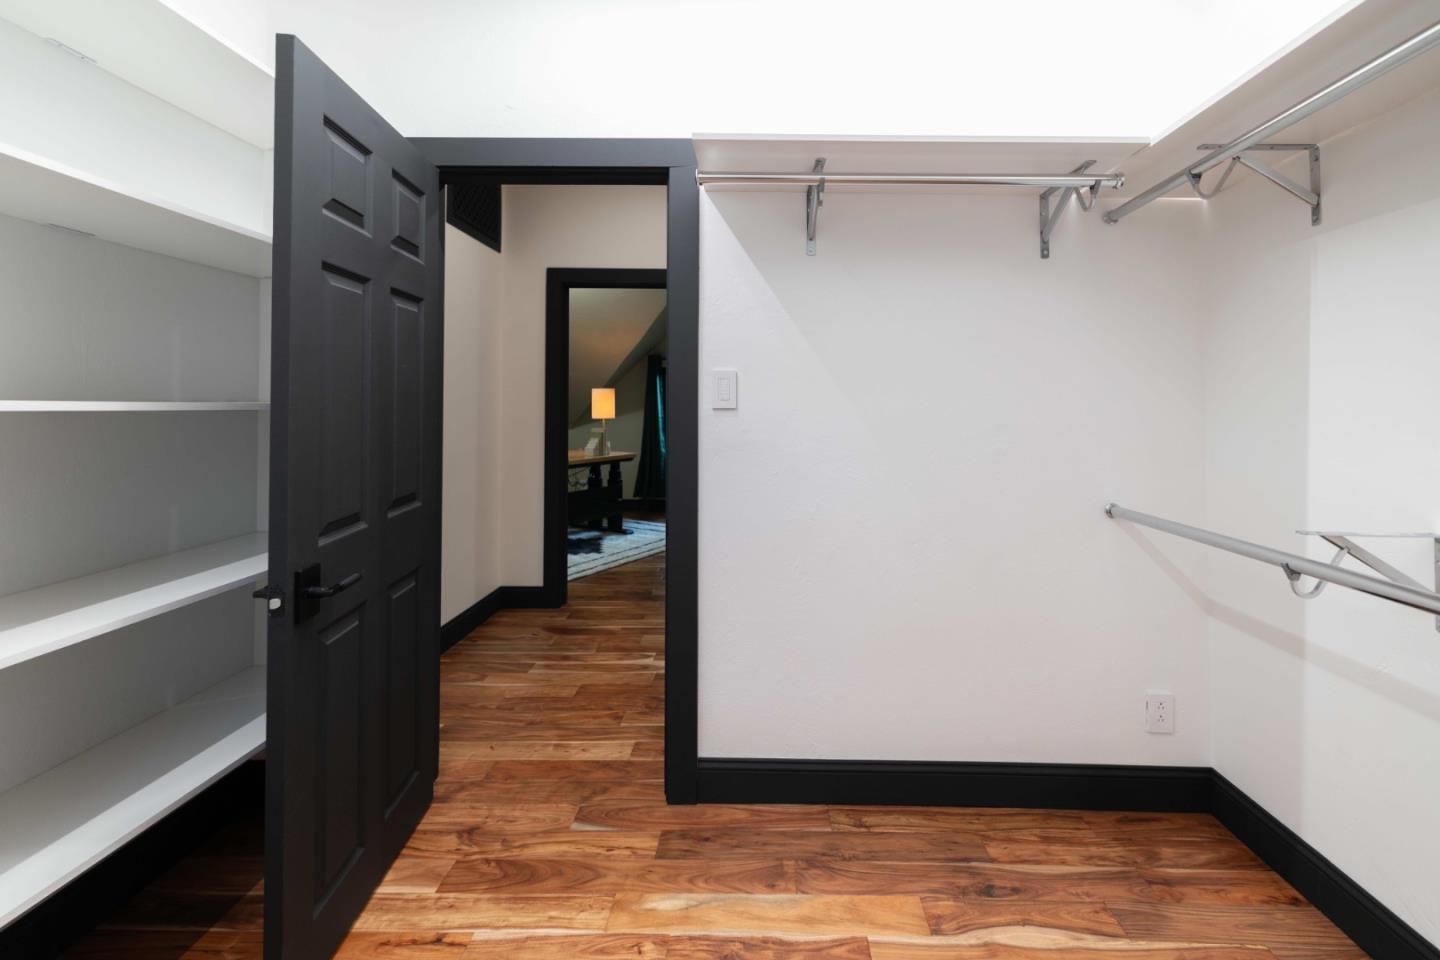
Built-in storage area with white shelves, a hanging rail, black door, and hardwood floors.
Walk-in closet with built-in shelves, hanging rails, and warm wood flooring.
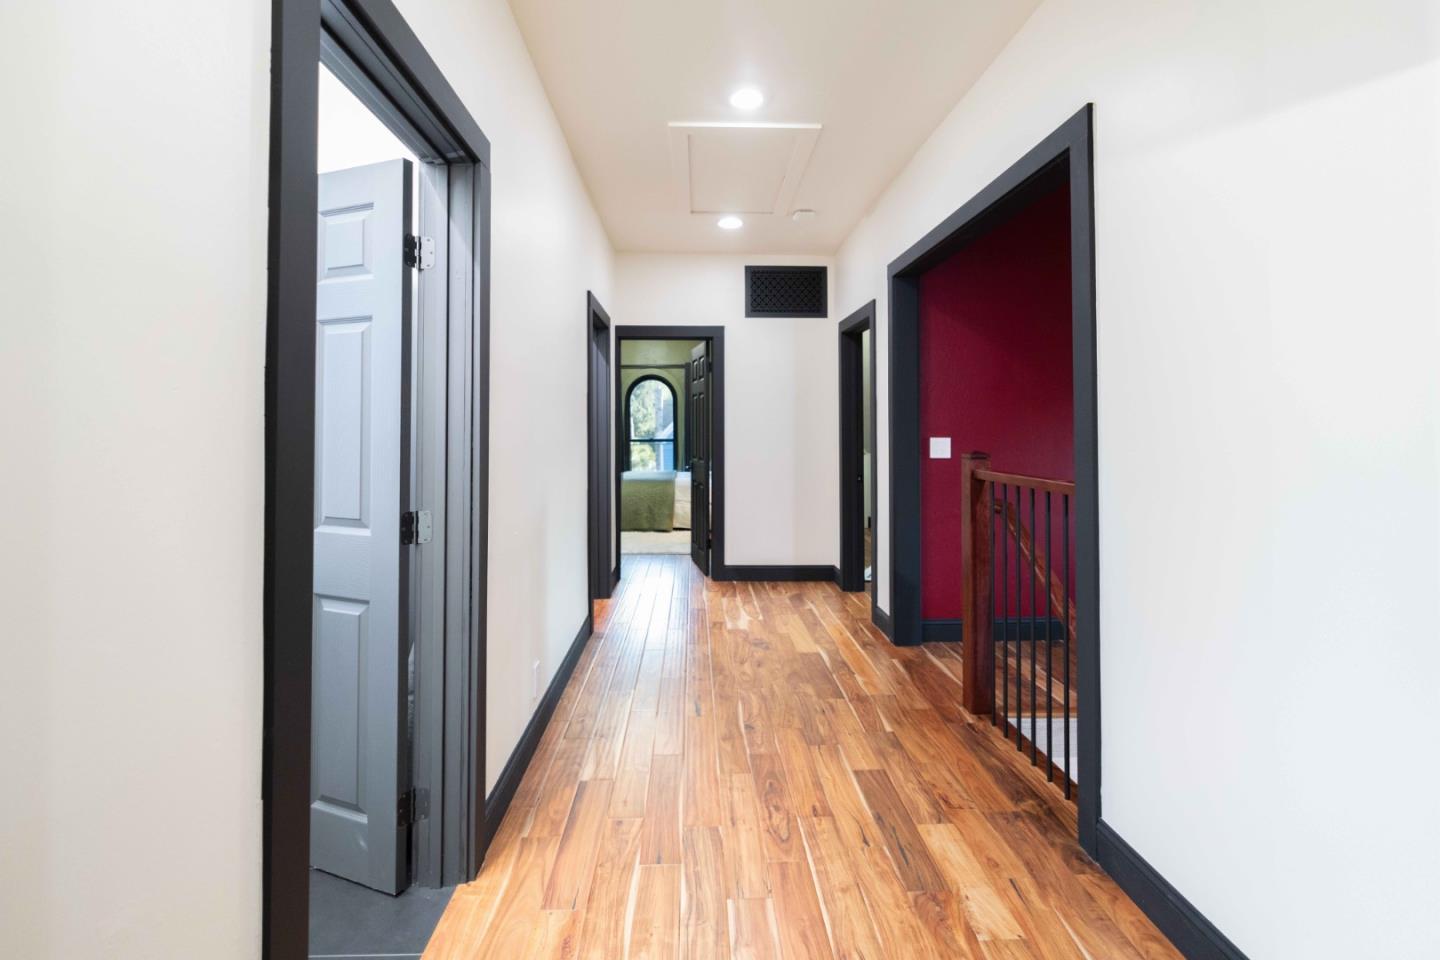
Hallway with warm wood floors, dark trim, and a red-walled stairwell.
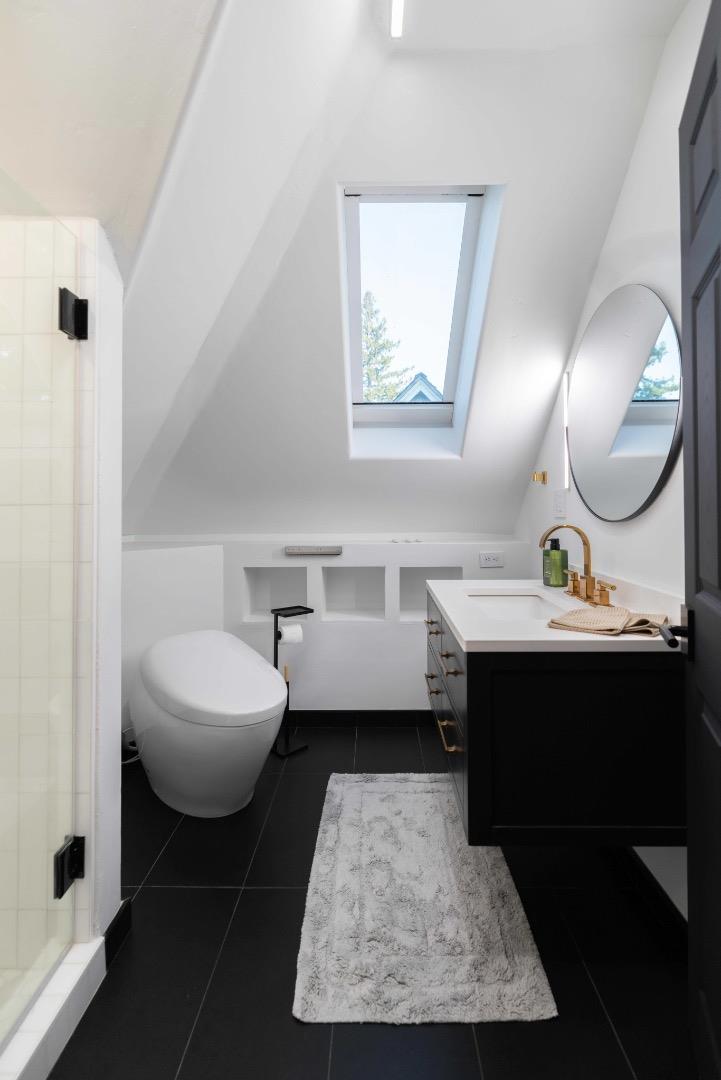
Modern bathroom with a skylight, glass shower, wall-mounted toilet, and dark vanity.
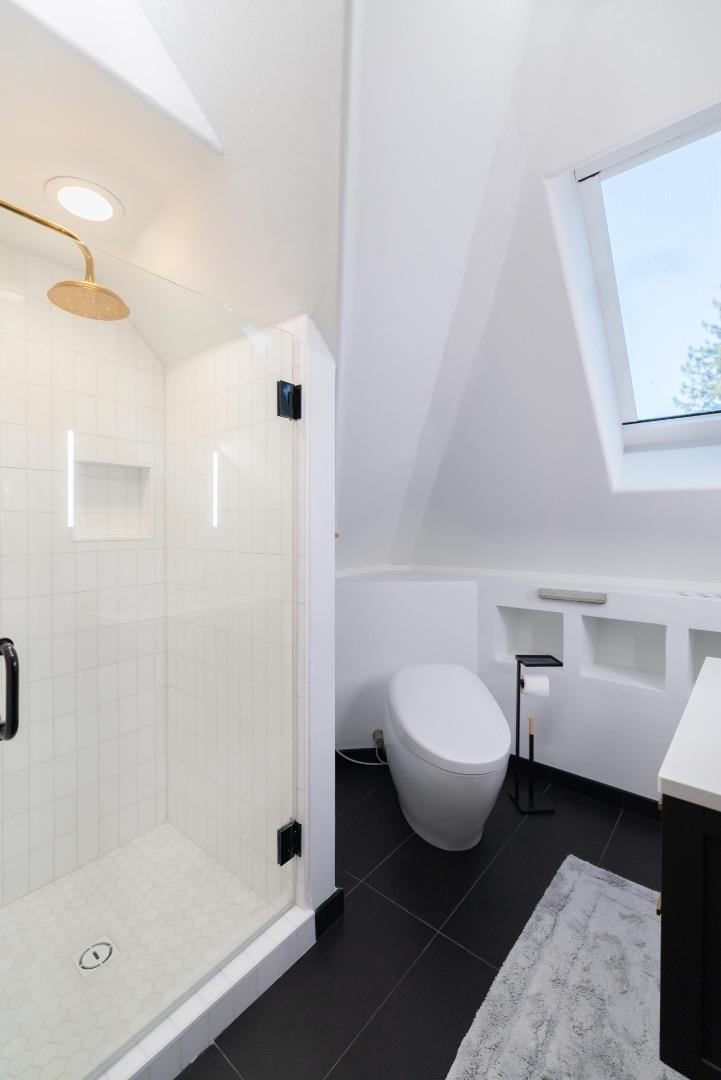
Modern bathroom with a brass rainfall showerhead, glass shower enclosure, wall-mounted toilet, and skylight.
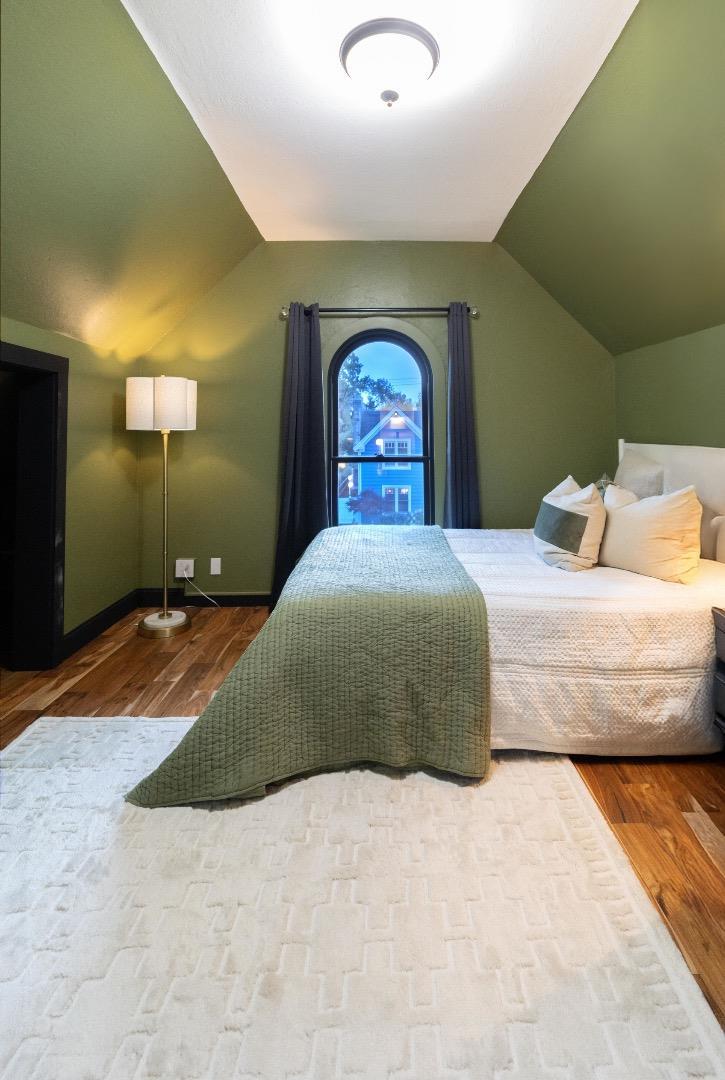
Bedroom with a vaulted ceiling, arched window, and bed with a green quilt.
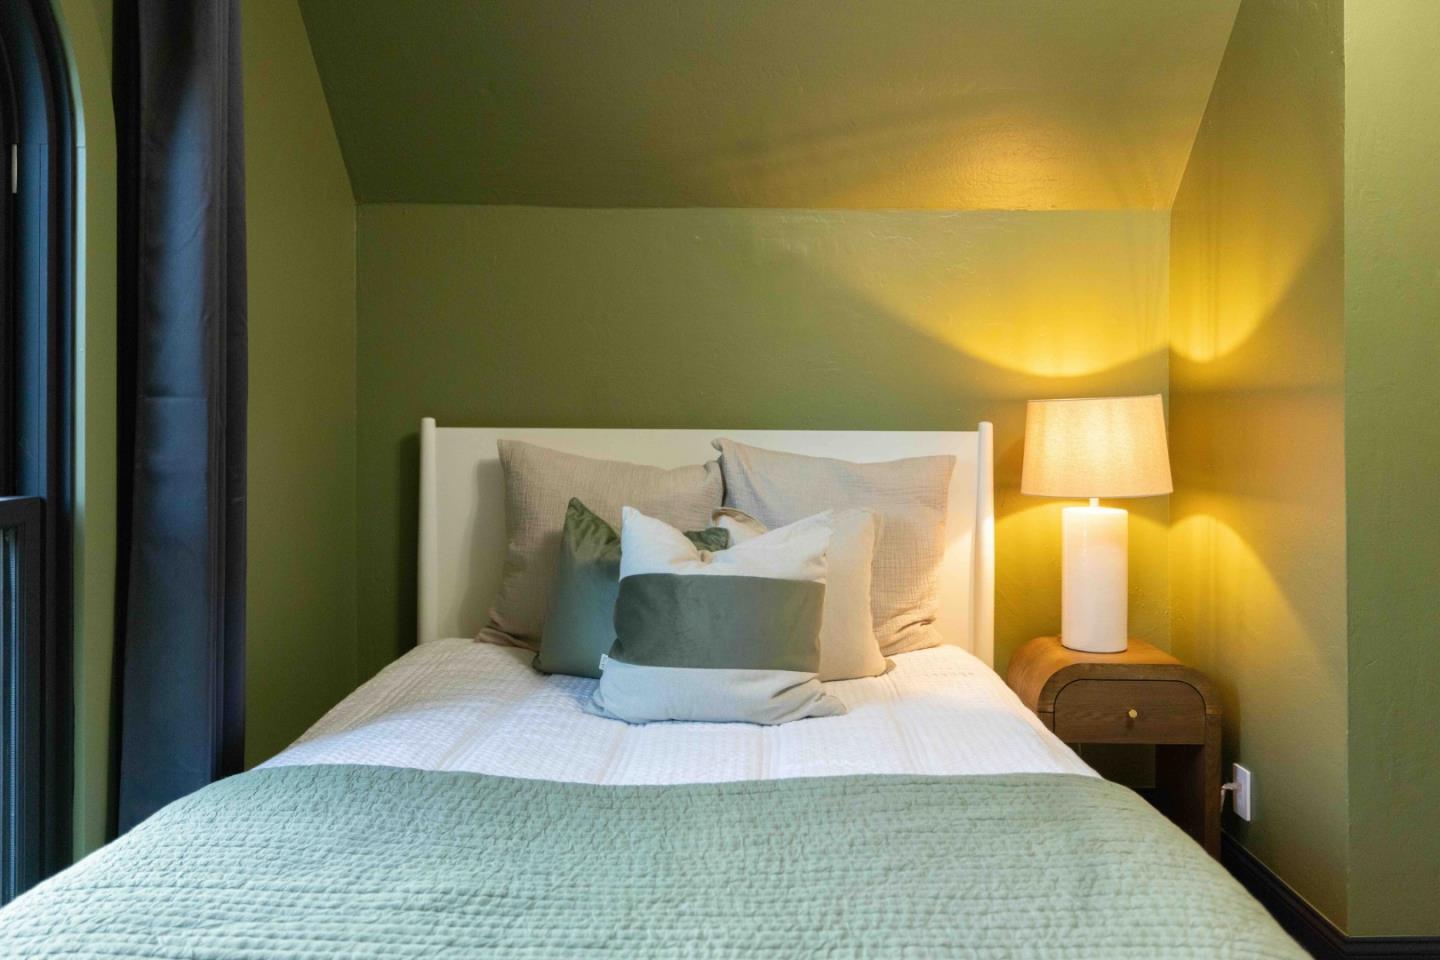
Bedroom with a white bed, green quilt, olive walls, and a glowing bedside lamp.
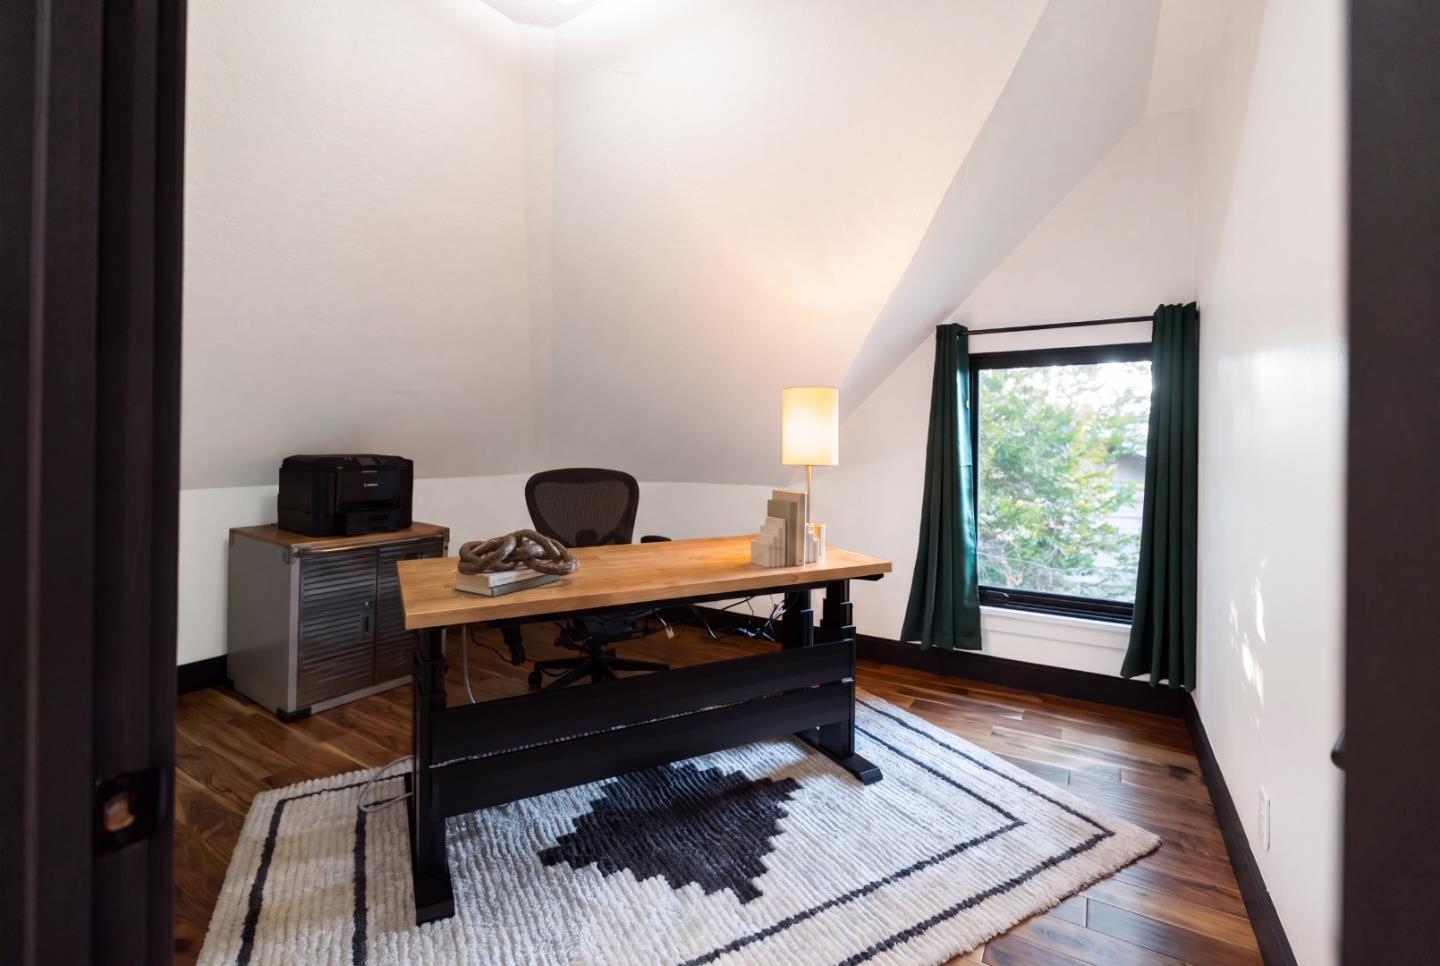
Furnished home office with a wooden desk, sloped ceiling, and large curtained window.
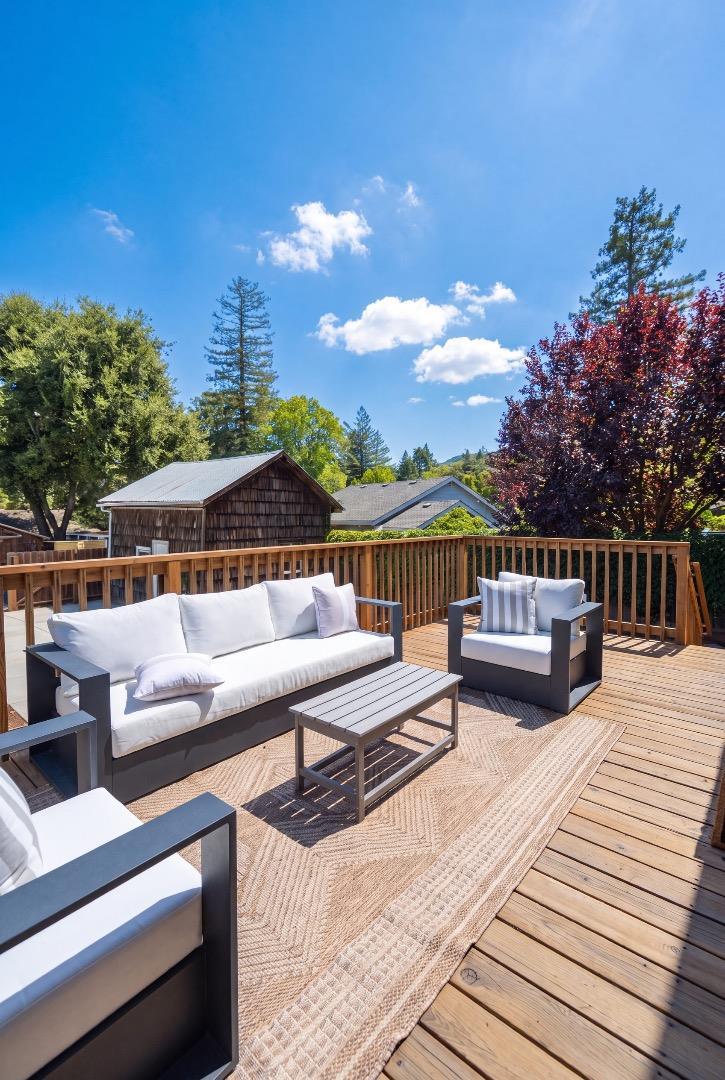
Outdoor deck with white-cushioned lounge seating, woven rug, and views of trees and rooftops.
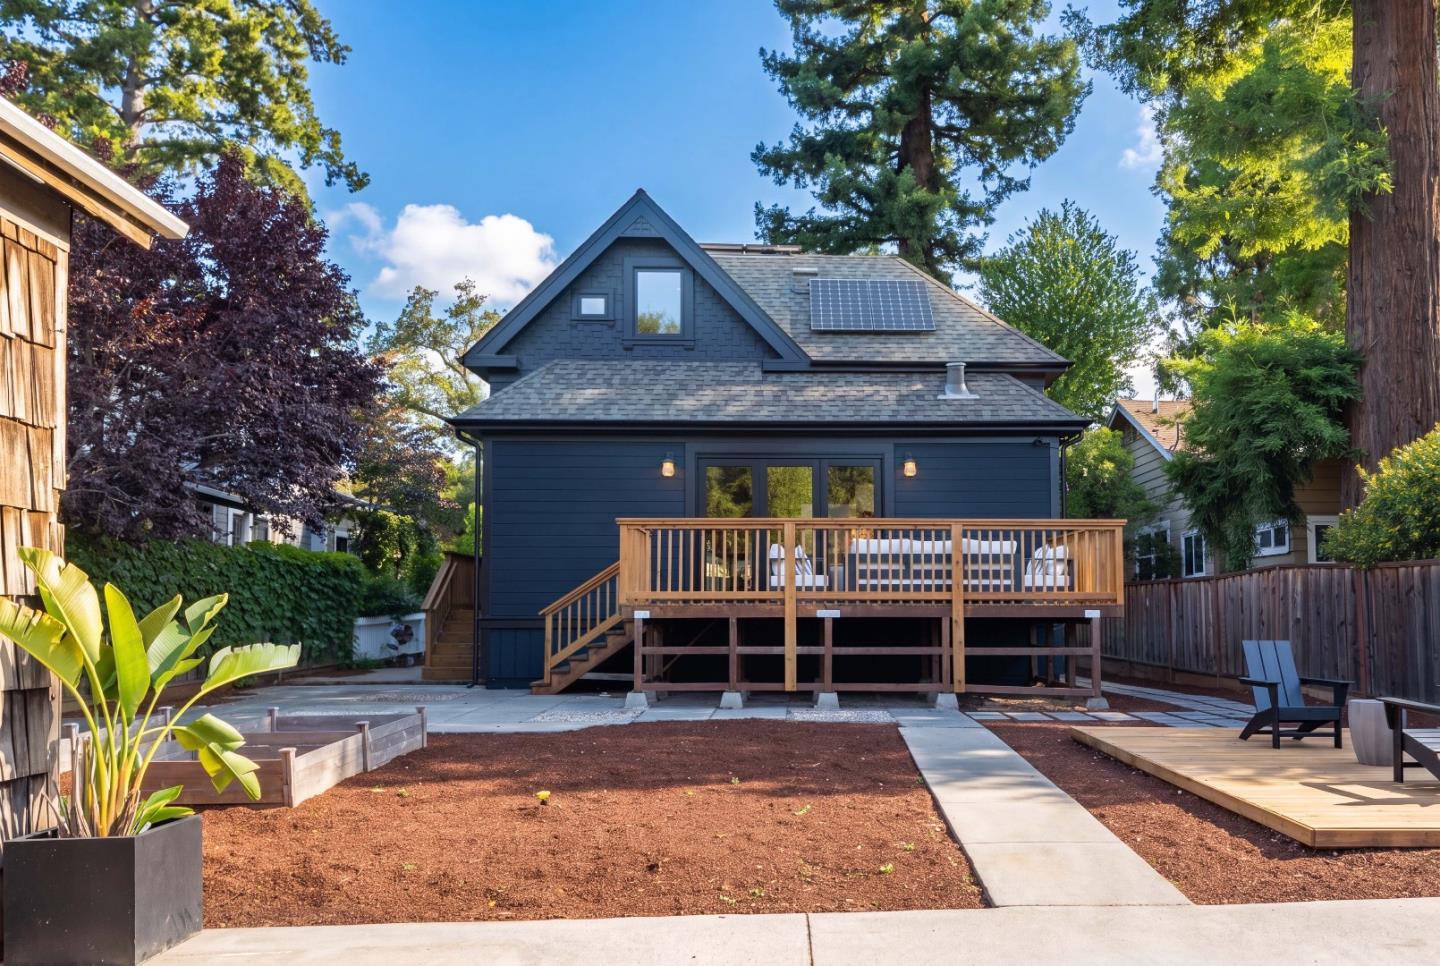
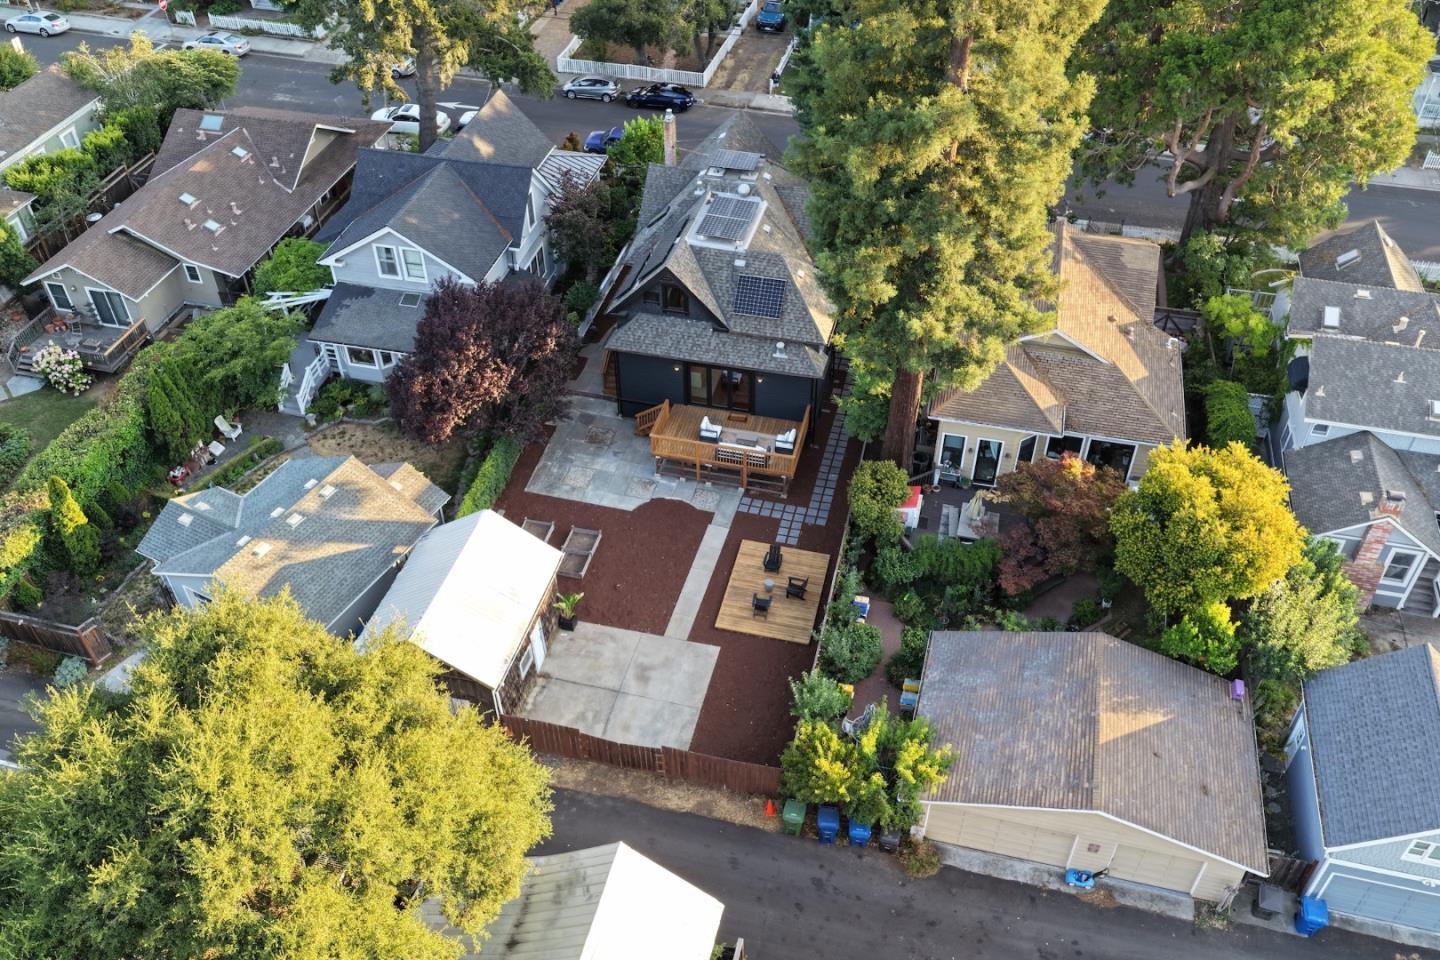
Dark blue gabled house with solar panels, a raised wooden deck, and landscaped backyard.
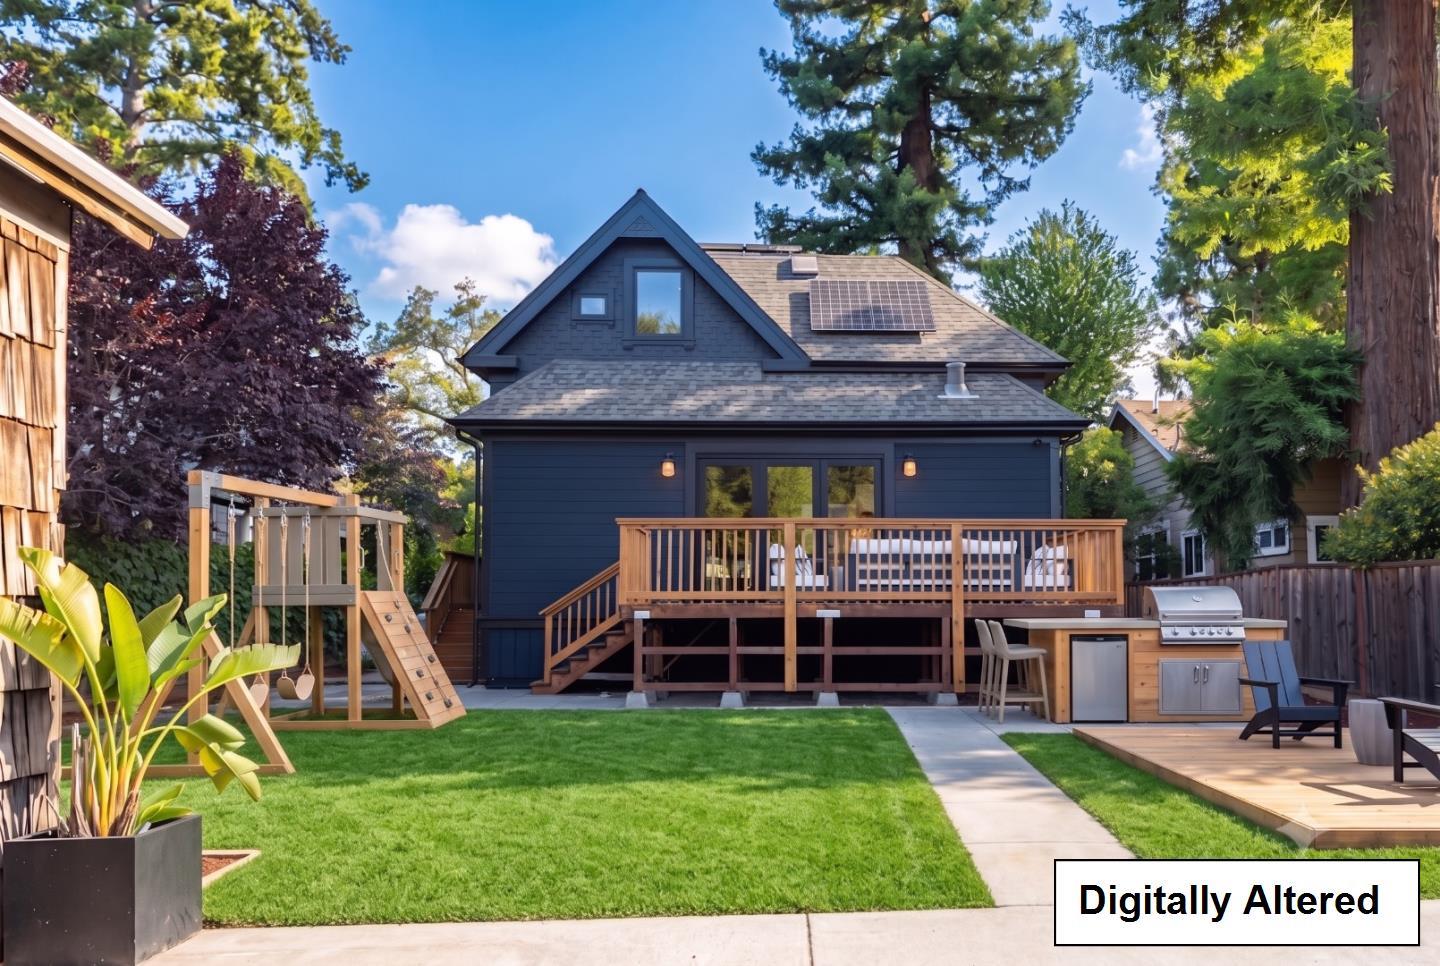
Dark blue house with solar panels, raised deck, outdoor grill, and a landscaped backyard.
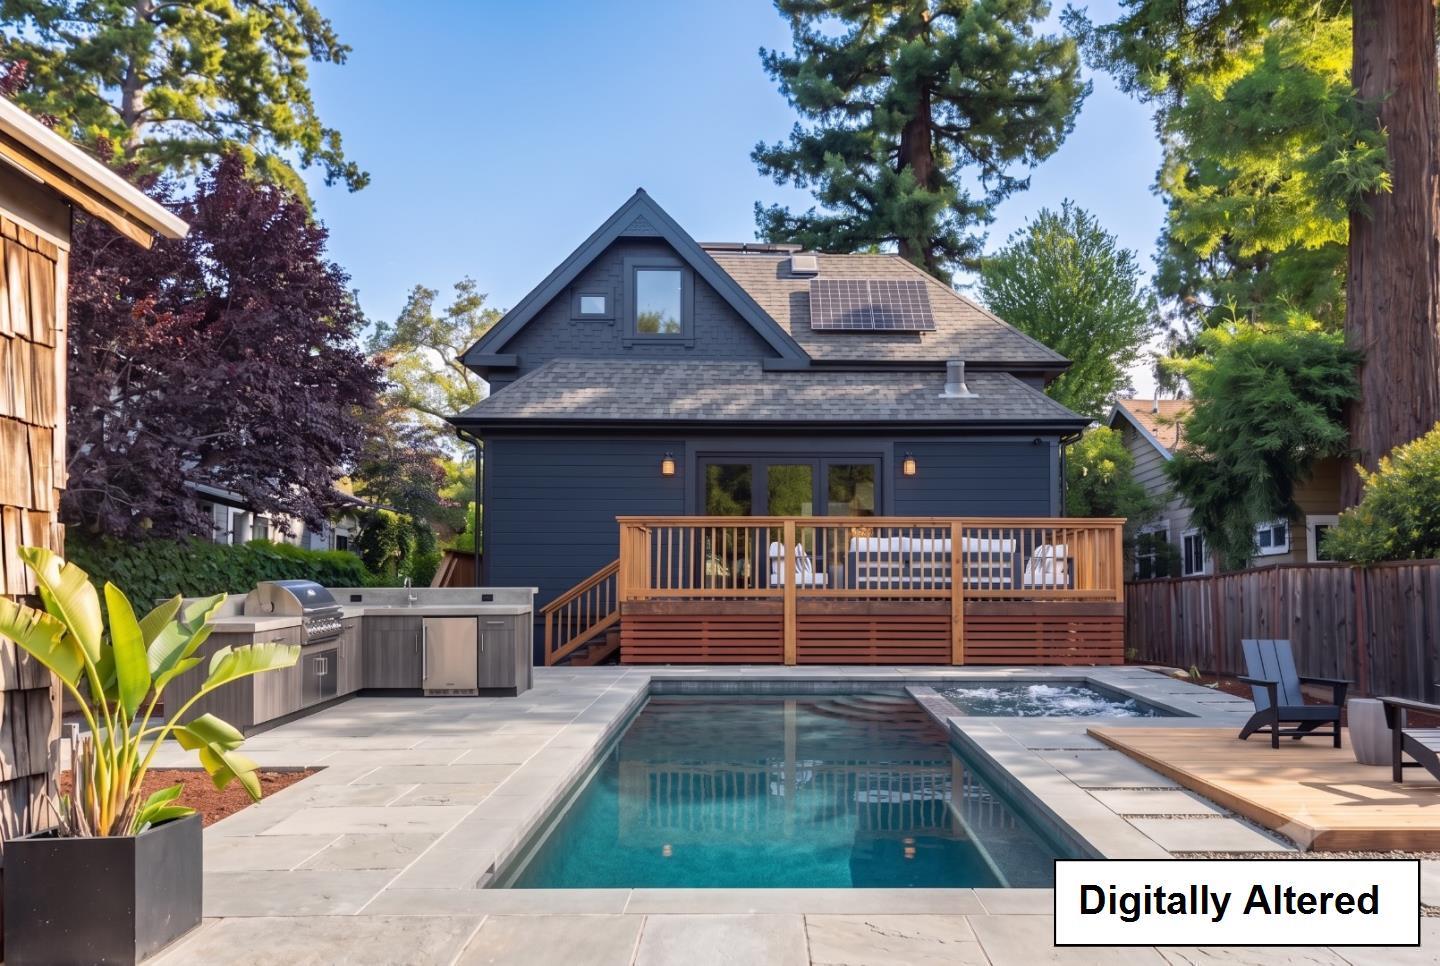
Home exterior with a swimming pool, raised wood deck, outdoor kitchen, and rooftop solar panels.
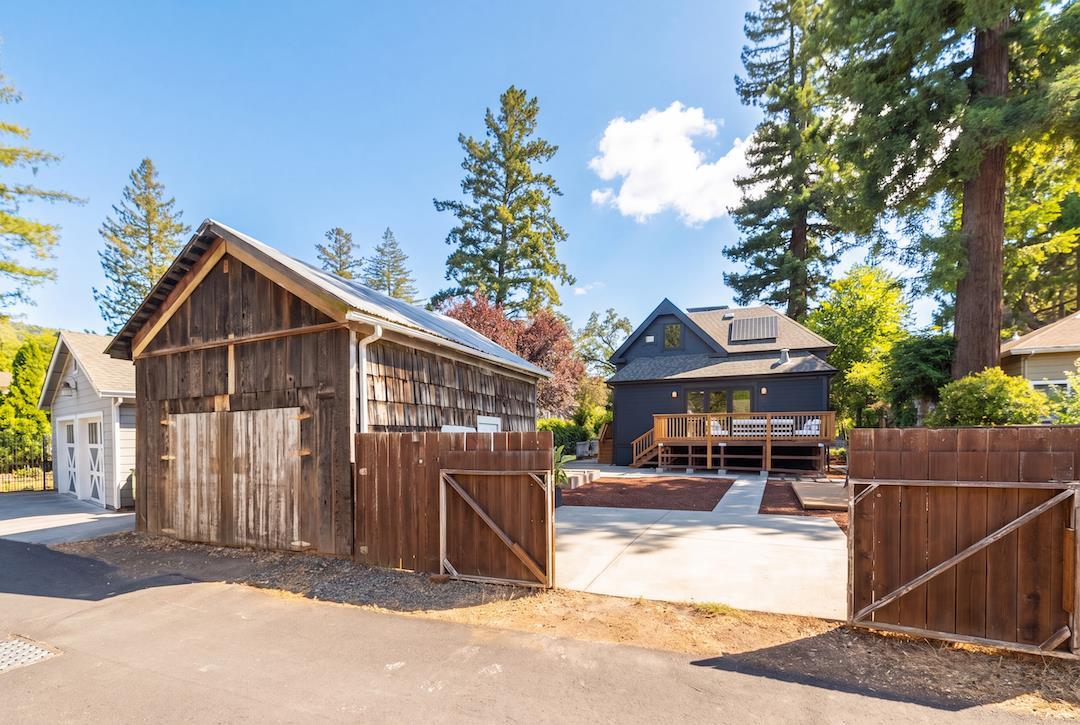
Home exterior with a dark blue house, wooden deck, and rustic outbuilding beside the driveway.
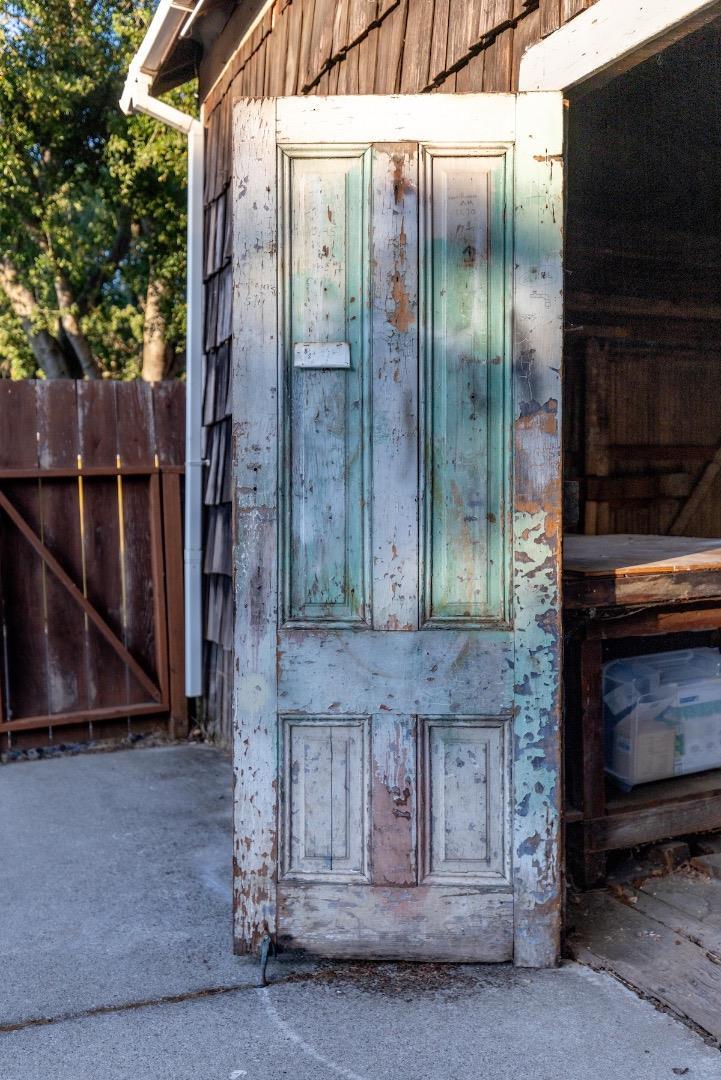
Weathered pale blue-green paneled door beside a rustic wood-sided structure.
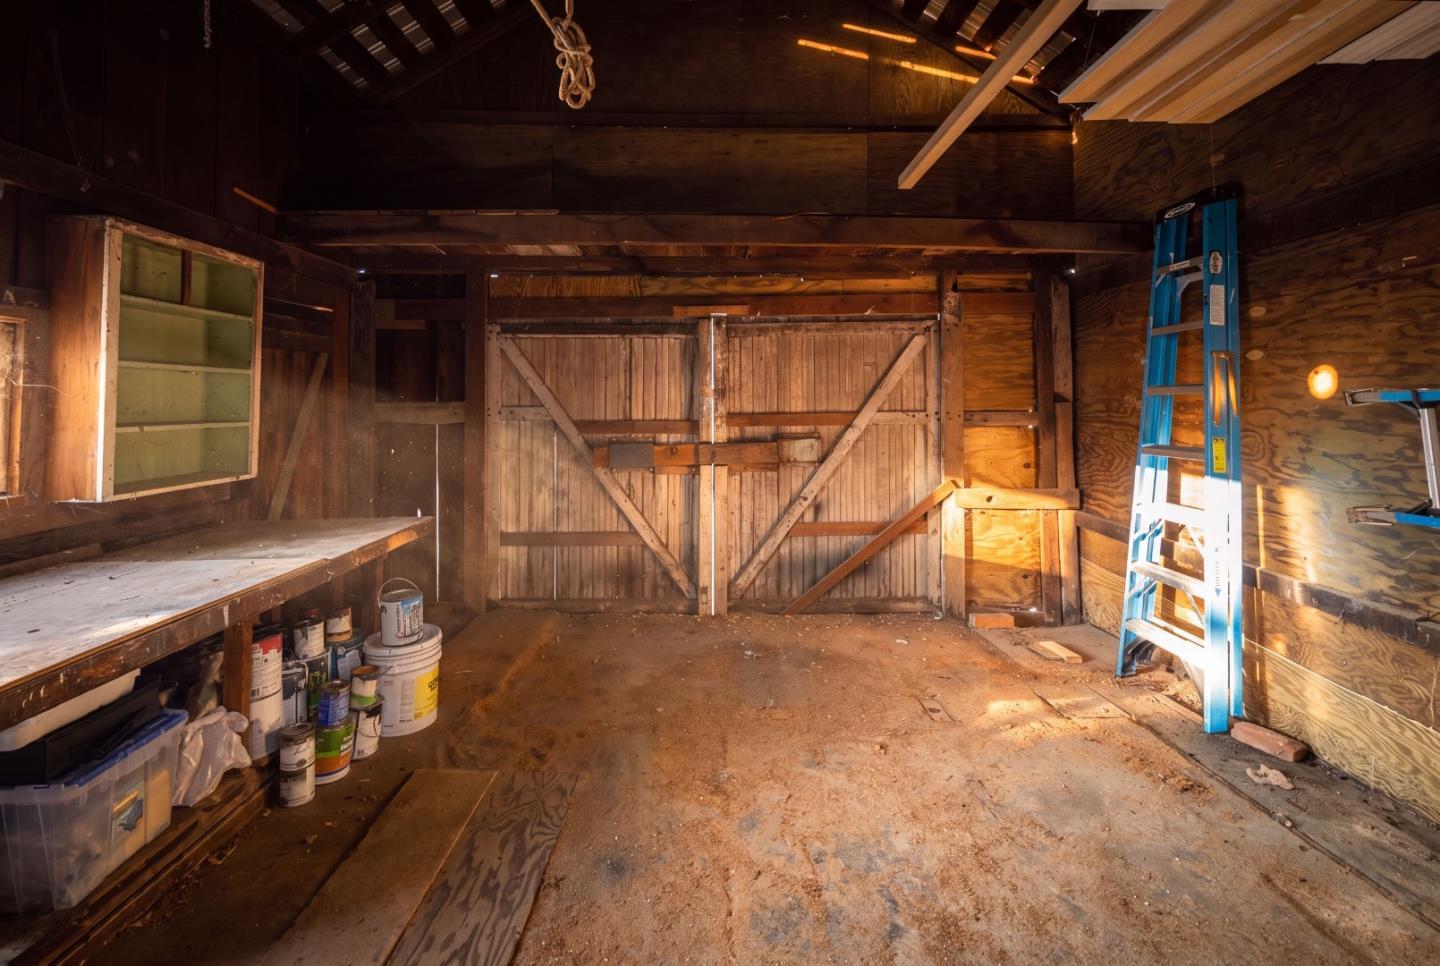
Wooden garage with braced double doors, a workbench, paint cans, and a blue ladder.
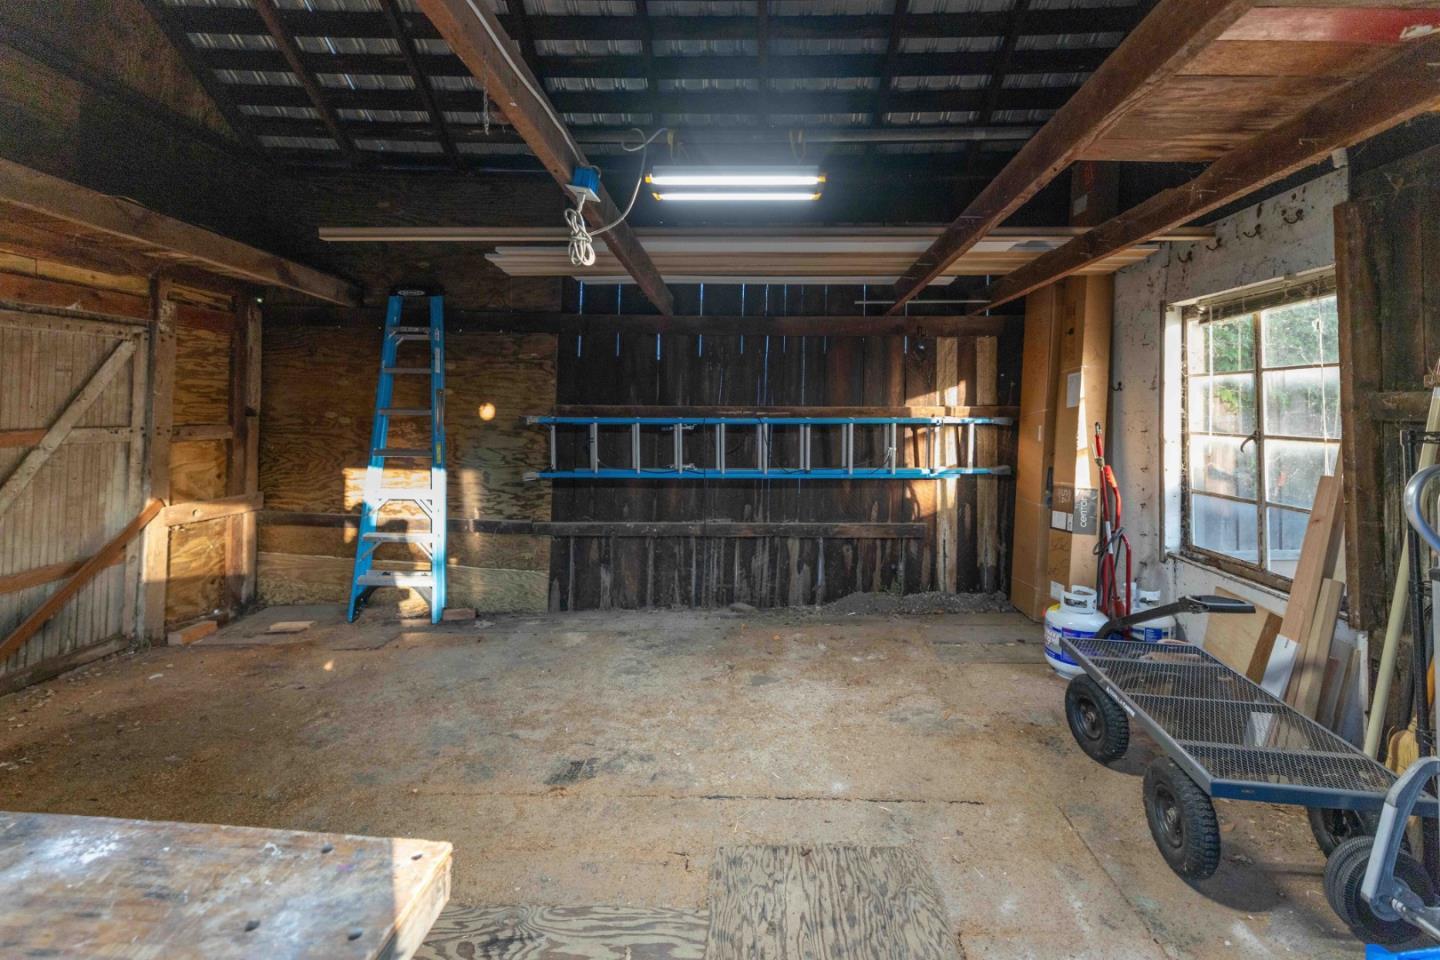
Unfinished garage with exposed roof framing, a blue ladder, wall shelving, and a window.
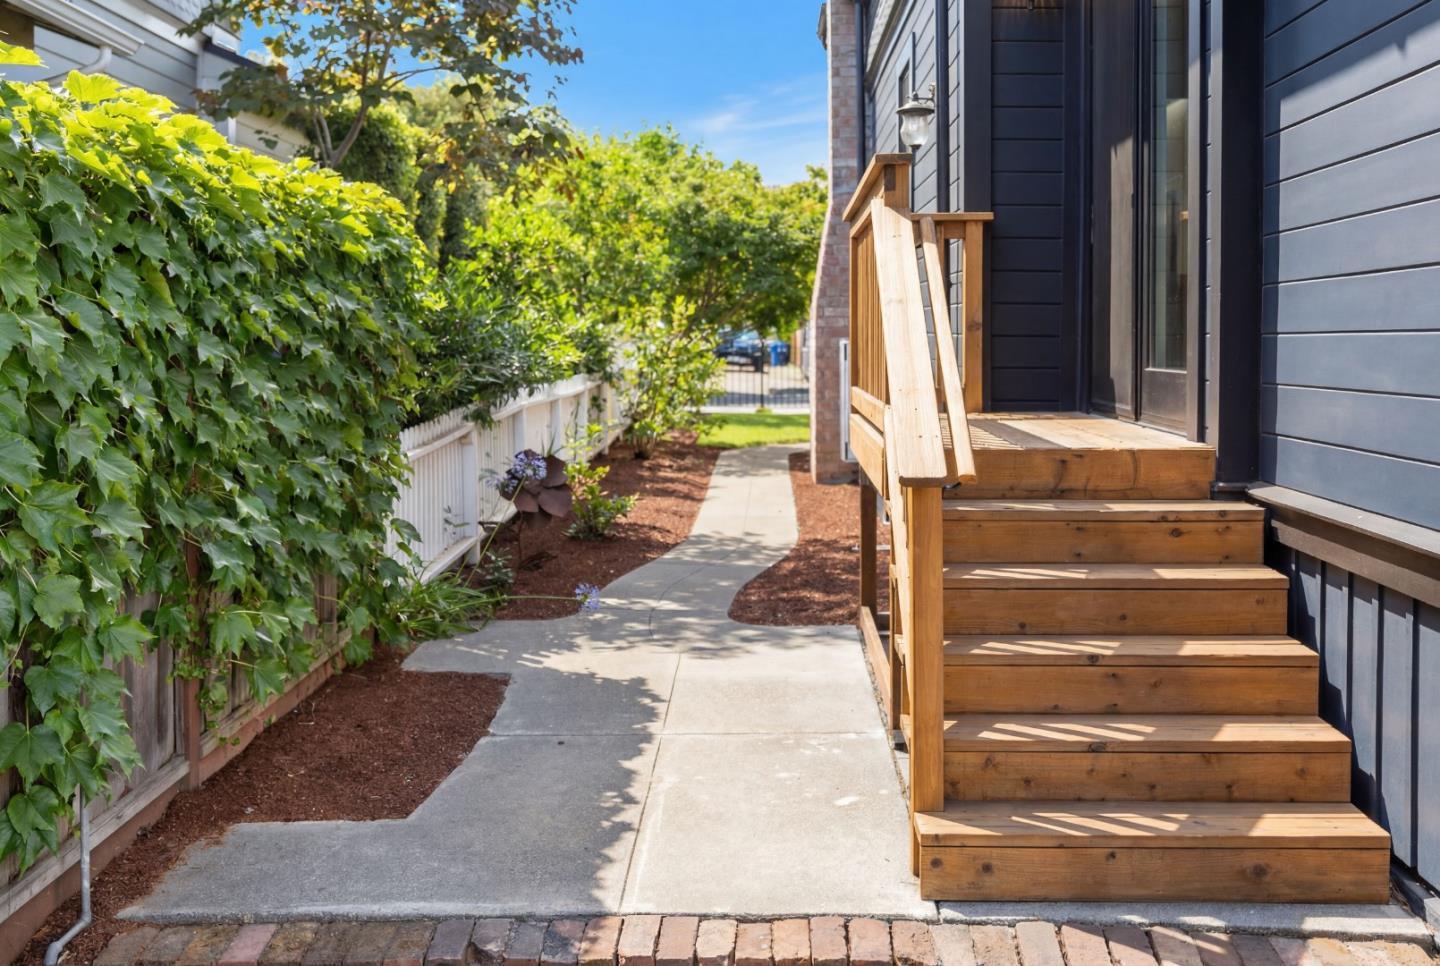
Home entrance with broad wooden steps beside a curved walkway and leafy garden.
Dark gabled home with a bright pink front door, brick steps, and a black metal fence.
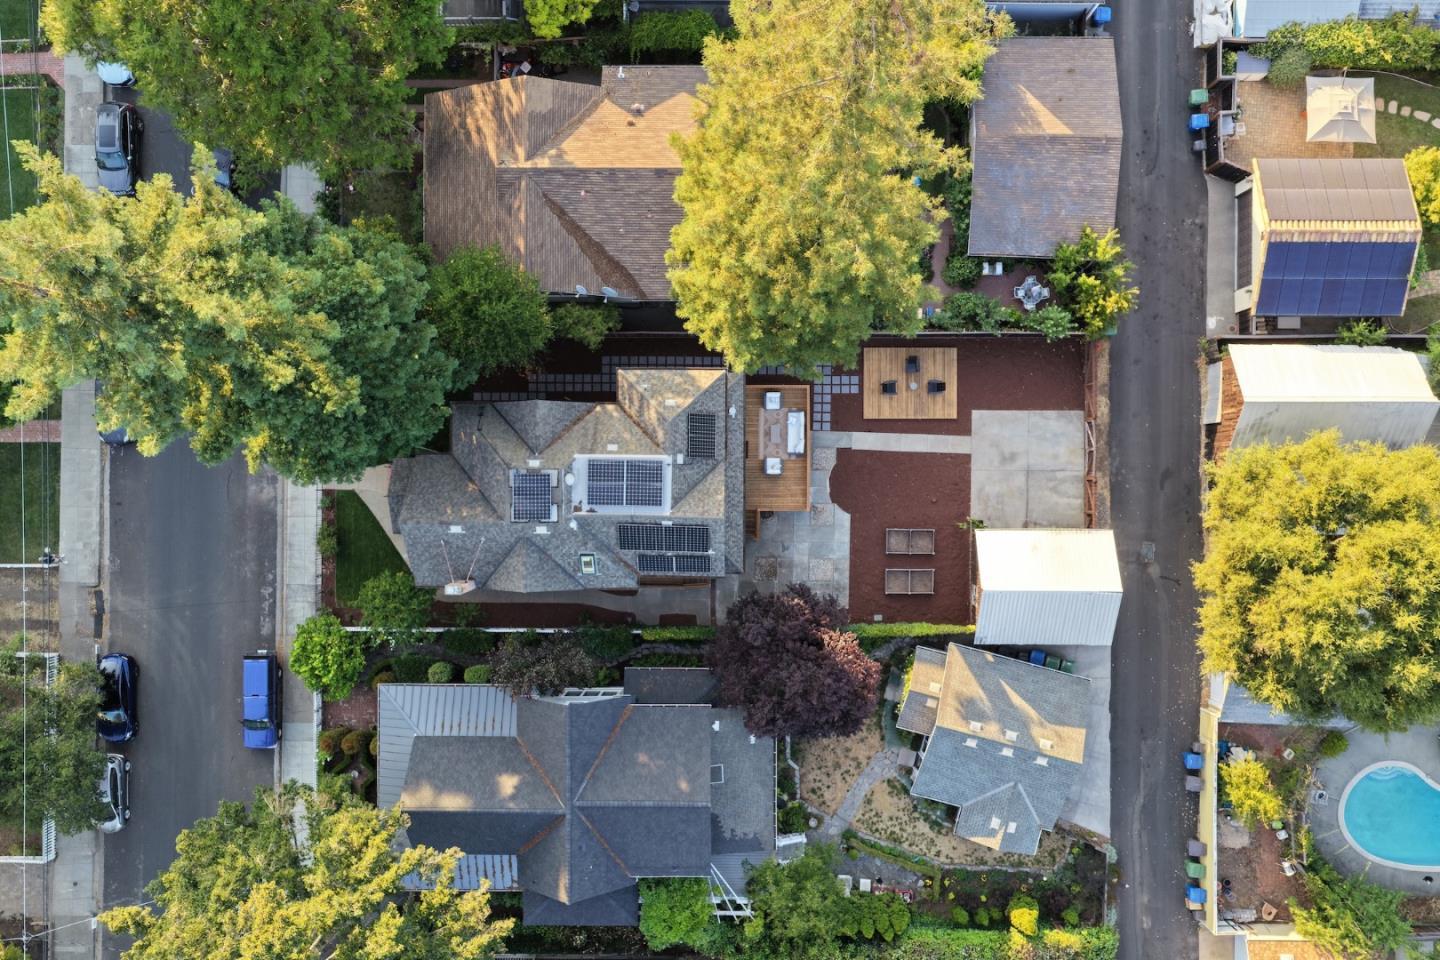
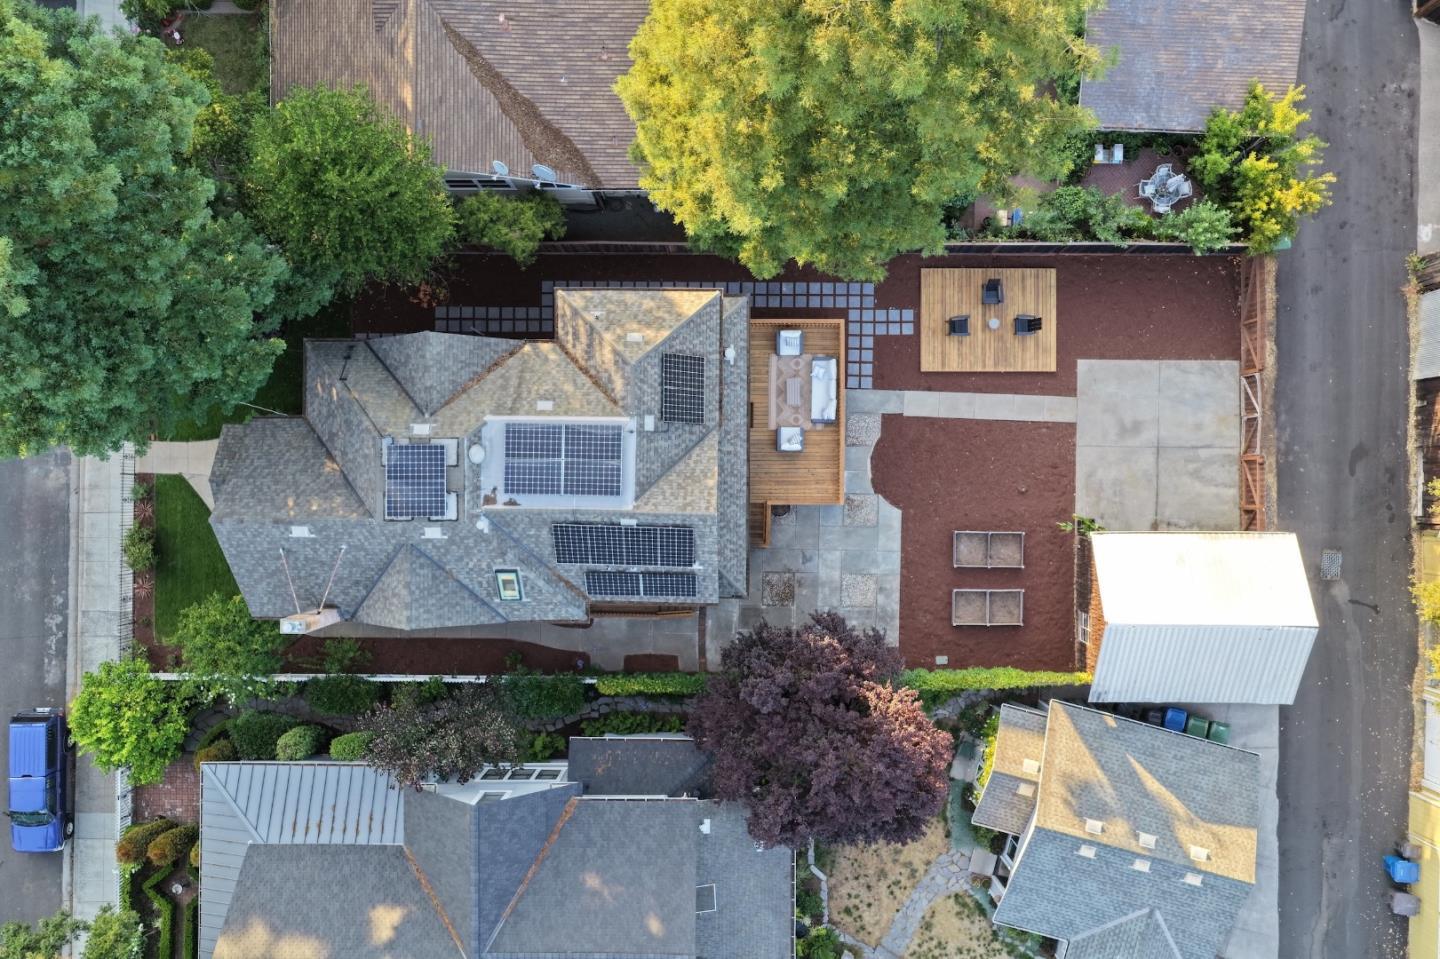
Aerial view of a home with rooftop solar panels, a landscaped yard, and a patio.
Aerial view of a home with rooftop solar panels, a raised deck, and landscaped yard.
Aerial view of a house with multiple solar panel arrays, a wooden deck, and landscaped yard.
See all photos
$3,998,000

135 Johnson AVE

5 Beds 3 Baths 2,280 Sq.Ft. 6,750 Sq.Ft.

Description

Welcome to turn-key luxury with stroll to town convenience. Situated on Los Gatos' most desirable street, living on the coveted 100-block of lower Johnson means you can leave the car at home. Enjoy effortless strolls to morning coffee, workouts at the Club, dinner, award-winning schools, and weekend shopping.

While the striking exterior offers exceptional curb appeal, the real magic is how effortlessly this home lives. The modern infrastructure gives you all the character of an authentic 1891 home without the historic headaches. Inside, warm, sophisticated spaces feature rich Acacia floors, spa-inspired bathrooms with TOTO bidets, automated custom silk drapery, and a dramatic marble fireplace. For entertaining, the back wall of the home folds completely open, connecting the living spaces to a sprawling Tigerwood deck and a private backyard. The level yard offers rare flexibility and is well suited for a future pool or add a garage. An original carriage house provides the perfect studio, gym or extra storage.

The greatest luxury is peace of mind. With top-tier solar, full battery backup, and independent dual-zone HVAC with medical-grade air filtration, the home practically runs itself. A rare blend of historic soul, modern efficiency, and an unbeatable downtown location.

Share Property

Location

135 Johnson AVE, Los Gatos 1, CA 95030

Status

For Sale
Meaghan Anderson

Meaghan Anderson

TITLE

REALTOR®

Property Amenities

Interior
Laundry room Inside
Fireplace Insert, Living Room
Appliances Oven Range Gas
Flooring Hardwood, Tile
Total Bedrooms: 5
Full Bathrooms: 3
Other Interior Features Air Purifier, High Ceiling, One Or More Skylights
Area & Lot
Total area 2,280 Sq.Ft.
Lot Area 6,750 Sq.Ft.
Living area 2,280 Sq.Ft.
MLS® ID ML82057269
Year Built 1891
School District LosGatosSaratogaJointUnionHigh
High School LosGatosHigh
Middle School RaymondJFisherMiddle
Elementary School LouiseVanMeterElementary
Architecture Styles Modern High Tech, Victorian
Type Residential
Status For Sale
Exterior
Stories 2
Air conditioning Ceiling Fan, Central Forced Air, Multi_Zone
Heat type Central Forced Air
Water Source Public
Sewer Public Sewer
Parking On Street, Parking Area
Lot Features Grade Level
Roof Composition
Utilities Water Public, Solar
Finance
Sales Price $3,998,000
Entry foyer with a magenta front door, crystal chandelier, dark wood floors, and round mirror.

Schedule a Showing

We would love to show you our beautiful property. Please select your preferred date and time below. An agent will be in touch shortly to confirm your appointment.

Schedule a Showing

We would love to show you our beautiful property. Please select your preferred date and time below. An agent will be in touch shortly to confirm your appointment.

Thank you for your interest in 135 Johnson AVE, Los Gatos 1, CA 95030. We are reviewing your request and will be in touch shortly!

Mortgage Calculator

Estimate your monthly mortgage payment, including the principal and interest, property taxes, and HOA. Adjust the values to generate a more accurate rate.

All estimates are provided for informational purposes only. Actual amounts may vary.
$0,000 Your Payment 20 15 65
$0,000 Your Payment

Los Gatos

Work With Us

We offer a full-service real estate experience. We'll get you into a home or investment which enables you to live free, and create possibilities for wealth beyond money.