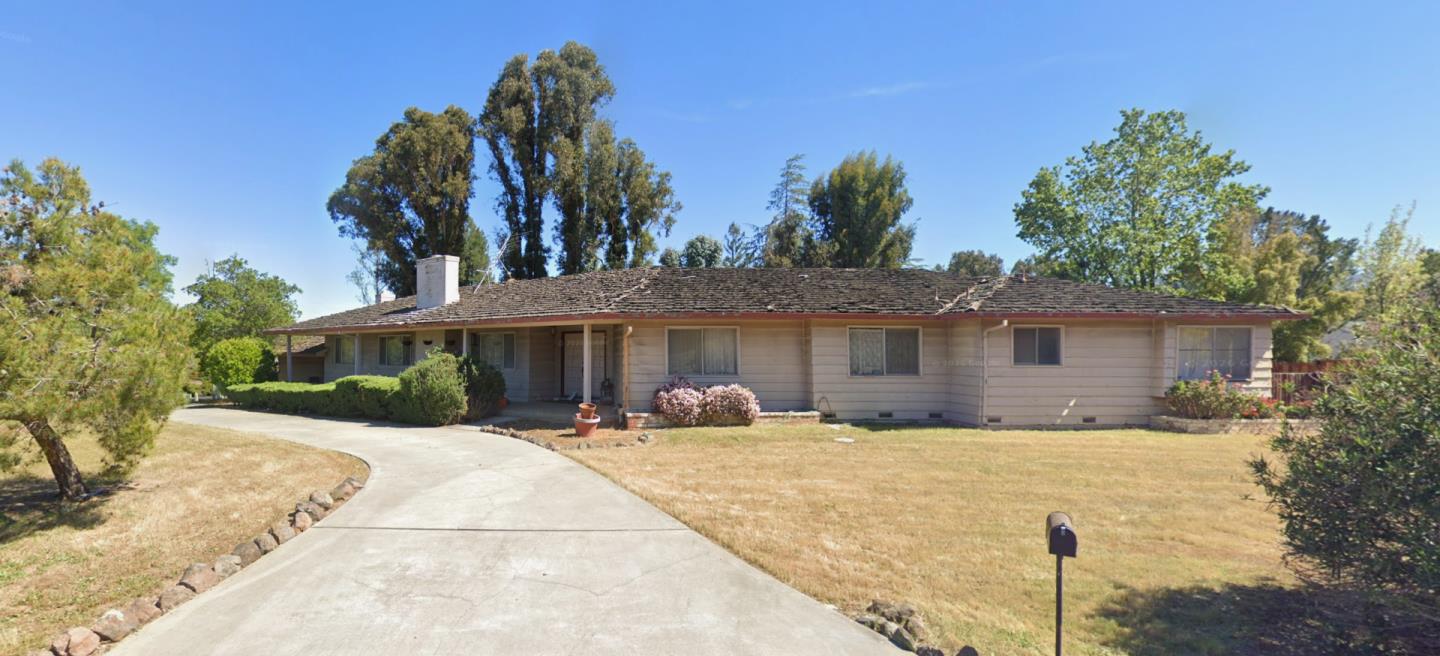
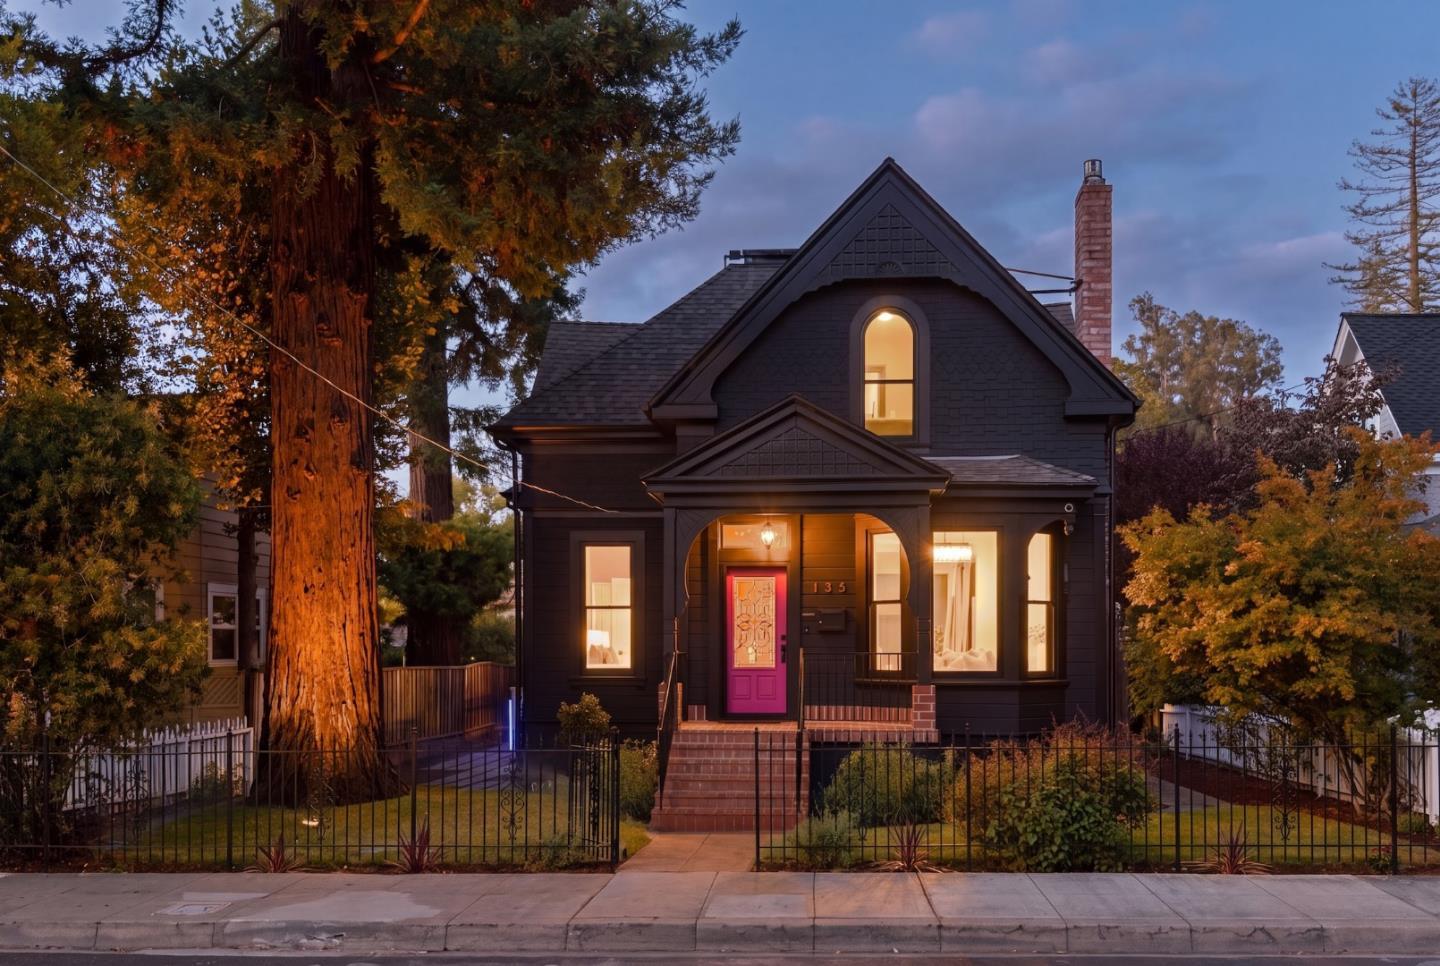
Light gray-green home with white trim and a lush, landscaped street-front garden.
Light green home with a two-story section and landscaped front garden.
Gray-sided home with a stone entry patio, white door, and outdoor seating.
Bright home entryway with a white front door, staircase, hardwood floors, and adjoining living room.
Living room with white seating, a stone fireplace, and floor-to-ceiling built-in shelves.
Furnished home office with a desk beneath a curtained window and a wooden chair.
Living room with a stone fireplace, hardwood floors, and a staircase beside the seating area.
Kitchen with white cabinetry, granite counters, stainless steel appliances, and a large island.
Bright kitchen with white cabinetry, granite countertops, stainless steel appliances, and a window above the sink.
Furnished sitting area with a large window overlooking greenery and a glimpse of an adjoining fireplace.
Dining room with a light wood table, white built-ins, hardwood floors, and garden-facing sliding doors.
Furnished bedroom with a white metal-frame bed beneath a vaulted wood-plank ceiling.
Walk-in closet with extensive wooden built-ins and a doorway to the bedroom.
Bathroom with a glass-block shower, orange tile accents, and a pedestal sink.
Nursery with a wooden crib beneath a vaulted wood-plank ceiling and large windows.
Staged bedroom with pale pink bedding, a wide garden-facing window, and hardwood floors.
Staged bedroom with a large garden-facing window, mirrored closet doors, and hardwood floors.
Bedroom with colorful animal-print bedding and wide windows overlooking a neighboring house.
Bright bedroom with patterned bedding, a double-door closet, and a wide window.
Bathroom vanity with warm wood cabinets, two mirrors, and bright lights.
Bathroom with a curtained tub, tan tile, and wood vanity.
Stone courtyard patio with a circular fire pit, wicker seating, and raised wooden deck.
Courtyard patio with stone paving, outdoor seating, and a large shade sail beside a pale green house.
Backyard patio with a stone fire pit, outdoor seating, and a wooden deck beside the house.
Stone-paved courtyard with outdoor lounge seating and a raised dining deck beneath a covered porch.
Outdoor patio with a wooden deck, paved walkway, lattice fencing, and pergola structures.
Staged bedroom with a wall bed, blue accent pillow, blush throw, and sliding barn door.
Sitting room with two white chairs, a geometric rug, and a window overlooking a lattice fence.
Bright kitchen and sitting area with a breakfast bar, hardwood floors, and large window.
Compact kitchen with white cabinets, black counters, and a glass door to a stone patio.
Bathroom with blue walls, a white vanity, and a glass shower with tiled walls.
Aerial view of a light-colored home with a landscaped garden beside a residential street.
Floor plan showing the home’s room layout, garage, patio, and room dimensions.
Upper-level floor plan with primary bedroom, bedroom, walk-in closet, hall, and two bathrooms.
Two-level floor plan with labeled rooms, patio, and garage.
See all photos
Bought with Emily Baratzadeh with Coldwell Banker Realty and Listed by Kimberly Richman CA DRE# 01076556 with Compass 408-406-9533
$2,750,000

15976 Linda Avenue

4 Beds 4 Baths 2,417 Sq.Ft. 7,950 Sq.Ft.

Description

Best value on the market for this updated contemporary craftsman style home in beautiful Los Gatos. Expanded in the 80's, there's so much to love here, from the beautiful built-in bookcase and stacked rock gas fireplace in the living room to the chef's kitchen with new stainless appliances, granite counters and white shaker cabinets in the kitchen/ dining room. 2 bedrooms and a full bath on the 1st floor, along with an office area, laundry room and kitchen nook or kids play area. The 2nd floor hosts a grand owners suite with vaulted wood ceilings, a deck to the rear yard, a walk-in closet and a unique bathroom that is shared with another upstairs bedroom. Crown molding, hardwood floors, dual paned windows and air conditioning round out the special features of this home. Your guests will love the separate legal 1 bed/ 1bath ADU behind the garage with it's own entrance, vaulted ceilings, and a living room. The low maintenance landscaping is both beautiful and practical. Drought tolerant planting in the front yard and an abundance of flagstone patios and decking in the rear yard with a gas fire pit and water feature. Easy stroll to Blossom Hill park, baseball field and elementary school as well as Lunardi's, Whole Foods and Nob Hill grocery stores. Top rated Los Gatos schools!

Share Property

Location

15976 Linda Avenue, Los Gatos, CA 95032

Status

Sold

Date Sold

May 29, 2025
Emily Baratzadeh

Emily Baratzadeh

TITLE

REALTOR®

Property Amenities

Interior
Laundry room In Garage
Fireplace Living Room, Outside
Flooring Carpet, Tile, Wood
Total Bedrooms: 4
Half Bathrooms: 1
Full Bathrooms: 3
Area & Lot
Lot Area 7,950 Sq.Ft.
Living area 2,417 Sq.Ft.
MLS® ID ML82003031
Year Built 1930
School District Other
High School Los Gatos
Middle School Raymond J. Fisher
Elementary School Other
View Description Hills,Neighborhood
Architecture Styles Contemporary, Craftsman
Type Residential
Status Sold
Exterior
Air conditioning Central Air
Water Source Public
Garage Space 2.0
Sewer Public Sewer
Roof Composition
Finance
Sales Price $2,750,000

Los Gatos

Work With Us

We offer a full-service real estate experience. We'll get you into a home or investment which enables you to live free, and create possibilities for wealth beyond money.