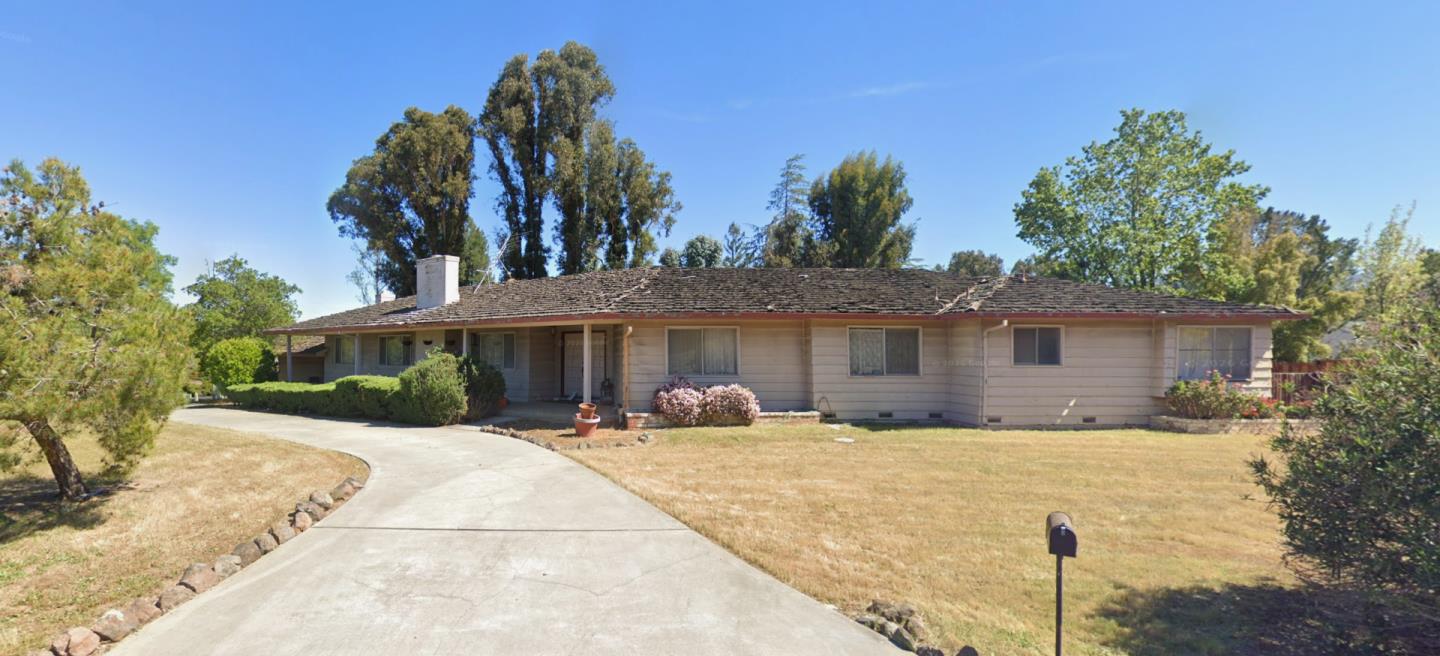
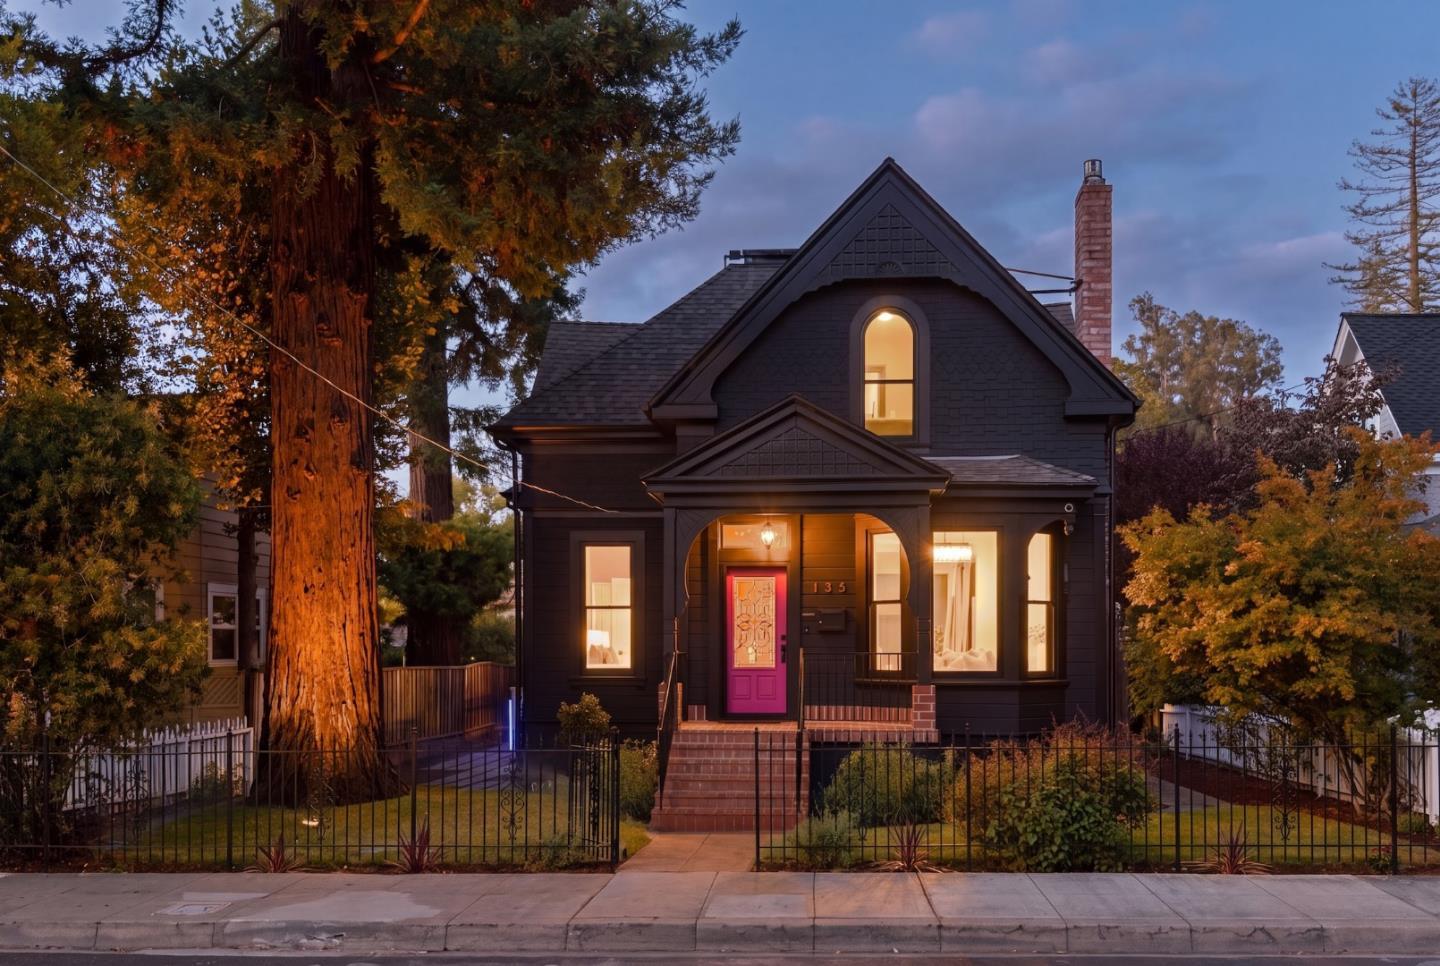
Modern dark two-story home with broad decks, timber-trimmed gable, and landscaped grounds.
Modern home’s rear facade with a timber-trussed gable, glass doors, balcony, and landscaped patio at sunset.
Modern single-story home with stone accents and landscaped grounds at sunset.
Modern home entrance with a wide wood door, stone facade, and covered gabled porch at sunset.
Open-plan living room with exposed beams, pendant lights, wood floors, and large windows.
Bright living room with exposed beams, pendant lights, wood floors, and expansive windows overlooking trees.
Open-plan living area with vaulted exposed-beam ceiling, large glass doors, and a stone console table.
Living room with a fireplace, cream armchairs, round coffee table, and sculptural chandelier.
Staged living room with a brown sofa, white chairs, dark bookcases, and a chandelier.
Living room with a vaulted beamed ceiling, stone fireplace, and glass doors opening to a terrace.
Living room with a tall stone fireplace, white sofas, and glass doors opening to a terrace and distant view.
Panoramic valley view at sunset, framed by mature trees, with a swimming pool in the foreground.
Modern home’s covered deck overlooking a pool and landscaped hillside at sunset.
Covered terrace with wicker seating and cable railings overlooking trees at sunset.
Furnished balcony seating overlooks tree-covered neighborhoods and distant hills in warm sunset light.
Living room with a white stone fireplace, light wood coffee table, and large windows overlooking trees.
Living room with a tall stone fireplace, exposed wood beams, and white seating.
Living room with a white sectional, wood coffee table, tall ceilings, and a large iron chandelier.
Kitchen with exposed wood beams, light cabinetry, and a central island viewed through an archway.
Kitchen with a large island and bar stools beneath vaulted ceilings with exposed wood beams.
Kitchen with black glass-front display cabinets, pale wood cabinetry, and a light stone backsplash.
Modern kitchen with light oak cabinets, black-framed glass-front cupboards, and an exposed timber ceiling beam.
Renovated kitchen with a large island, light wood cabinetry, and exposed ceiling beams.
Modern kitchen with a large island, light wood cabinetry, navy cabinets, and exposed ceiling beams.
Kitchen with a stainless-steel double oven and gas cooktop beneath a wide range hood.
See all photos
$8,700,000

150 Brookwood Road

4 Beds 5 Baths 6,809 Sq.Ft. 0.99 Acres

Description

A rare opportunity to own an earthy modern estate set in the esteemed Woodside Hills with breathtaking sweeping Bay views. The residence was reimagined with uncompromising attention to detail, offering a truly like-new experience that has never been lived in. Situated on 0.98 acres, the 6,809 sq ft home blends dramatic scale with warm, livable sophistication for true California Living. The thoughtfully designed floor plan includes 4 well-appointed bedrooms, 4 designer bathrooms, 1 powder room, dedicated office, flex studio, media room, laundry/mud room, and luxurious rec room. The designer kitchen serves as both a functional showpiece and an entertainers dream, featuring open steel & beam vaulted ceiling, natural light, custom white oak cabinetry, top-of-the-line appliances, wet bar, pantry, temperature controlled wine cellar, and designer finishes. The grounds include a stunning chefs kitchen, fire pit lounge, abundance of areas to entertain, view decks, and a refreshing pool. Surrounded by other distinguished estates, 150 Brookwood Rd is an iconic offering, combining design-forward architecture, extraordinary views, exceptional outdoor living, and an unparalleled Woodside setting to create a one-of-a-kind luxury retreat.

Buyer to verify.

Share Property

Location

150 Brookwood RD, Woodside, CA 94062

Status

Sold

Date Sold

May 21, 2026
Meaghan Anderson

Meaghan Anderson

TITLE

REALTOR®

Property Amenities

Interior
Laundry room Inside
Fireplace Gas Log, Gas Starter, Insert
Appliances Cooktop Gas, Hood Over Range, Oven Range Electric, Refrigerator, Wine Refrigerator
Flooring Hardwood
Total Bedrooms: 4
Half Bathrooms: 1
Full Bathrooms: 4
Other Interior Features High Ceiling, One Or More Skylights, Vaulted Ceiling, Wet Bar, Open Beam Ceiling, Walkin Closet, Security Gate
Area & Lot
Total area 6,809 Sq.Ft.
Lot Area 0.99 Acres
Living area 6,809 Sq.Ft.
MLS® ID ML82044880
Year Built 1948
School District SequoiaUnionHigh
High School WoodsideHigh
Middle School JohnFKennedyMiddle_2
Elementary School HenryFordElementary
View Description Bay,City Lights
Architecture Styles Contemporary, Craftsman, Luxury
Type Residential
Status Sold
Exterior
Stories 2
Pool In Ground
Air conditioning Central Forced Air
Heat type Central Forced Air
Water Source Public
Garage Space 2.0
Parking Attached Garage, On Street, Parking Area
Roof Composition
Utilities Natural Gas Available, Water Public
Finance
Sales Price $8,700,000
HOA Fees $260 yearly

Work With Us

We offer a full-service real estate experience. We'll get you into a home or investment which enables you to live free, and create possibilities for wealth beyond money.