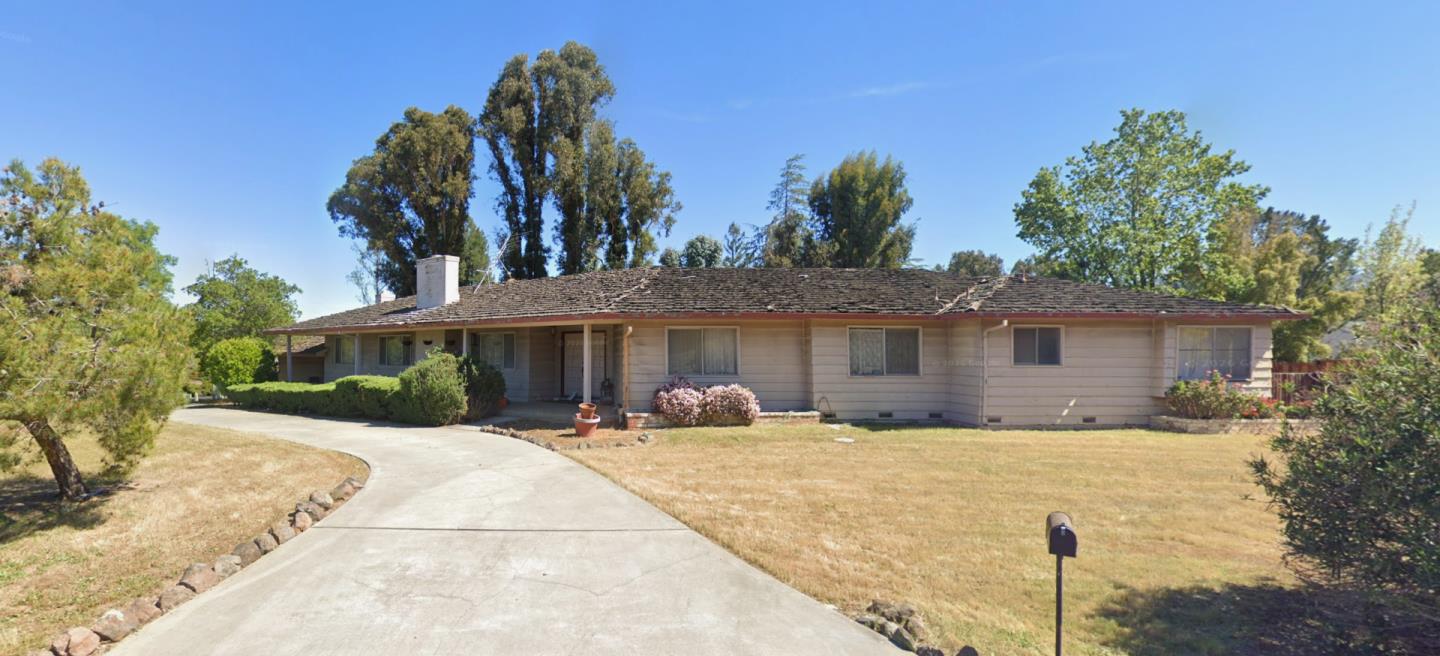
Single-story white home with stone accents, a wide driveway, and a two-car garage beneath mature trees.
Single-story white home with stone accents, mature trees, and a wide concrete driveway.
Single-story white home with stone accents and a broad curved driveway beneath mature trees.
Home entrance with a black front door, stone steps, potted flowers, and address 115.
Upstairs hallway with beige stone tile, white railing, and a view into the kitchen.
Dining room with a wood table, upholstered chairs, and a large mirror above a white railing.
Dining room with a wooden table, cream chairs, shuttered windows, and a large wall mirror.
Staged living room with white seating, plantation shutters, abstract art, and hardwood floors.
Staged living room with white sofas, abstract wall art, and a glass coffee table.
Bright white kitchen with skylights, stainless steel appliances, and a black-topped island.
Bright kitchen with white cabinets, granite island, two skylights, and windows overlooking a garden.
White built-in kitchen cabinets with glass-front uppers and a bowl of lemons on the counter.
Bright white kitchen with a large island, stainless steel appliances, and two skylights.
Kitchen with a large stone-topped island, gas cooktop, white cabinetry, and skylights.
Wood beverage station with a Keurig coffee maker and under-counter glass-door refrigerator.
Bright living room with vaulted white ceiling, gray sofa, and framed wine-themed artwork.
Wet bar with black granite counters, white glass-front cabinets, and a small sink.
Kitchen wet bar with a curved dark backsplash, small sink, wine bottles, and under-counter refrigerator.
Living room with vaulted white ceiling, built-in shelves, and sliding doors to a deck.
Staged living room with a vaulted beamed ceiling, gray sofa, built-in shelves, and pass-through bar.
White built-in shelving and cabinets with glass display shelves and framed abstract artwork.
Staged living room with a vaulted beamed ceiling and stone fireplace.
Bathroom with a long double vanity, large mirror, and built-in soaking tub.
Bathroom with a built-in tub, beige stone tile, white vanity, and window.
Bright bedroom with a tufted bench and sliding glass doors opening to a leafy patio.
Staged bedroom with a white-and-gray bed, mirrored closet doors, wooden dresser, and ceiling fan.
Bright bathroom vanity with a large mirror, chrome fixtures, and a potted plant.
Staged bedroom with a gray bed, shuttered bay windows, and a Paris sign.
Staged bedroom with a gray upholstered bed, white bedding, matching bedside tables, and a shuttered window.
Empty walk-in closet with upper shelves and wooden hanging rods along two walls.
Bright bathroom with a white vanity, large mirror, and tub-shower behind sliding glass doors.
Furnished bedroom with a gray bed, plantation-shuttered windows, and a large wall mirror.
Bedroom with a gray-covered bed, white textured throw, large wall mirror, and double closet doors.
Furnished home office with a dark desk, two leather chairs, and a shuttered window.
Home office with a dark computer desk, two brown leather chairs, and gray carpet.
Backyard pool beside a broad wooden deck, patio dining set, and mature trees.
Home’s rear deck with wooden dining furniture beside a small pool and detached outbuilding.
Backyard pool and spa with a pink flamingo float and outdoor lounge seating.
Backyard pool with a pink flamingo float beside a single-story home and raised deck.
White stucco home's rear deck and outdoor dining area beside a swimming pool, with a wooded hillside beyond.
Backyard swimming pool with pale stone edging, a pink flamingo float, and a wooden deck.
Furnished gravel patio with a wicker sectional, stump table, and freestanding heater beside a white house.
White gabled home’s rear patio with a sliding glass door and gray outdoor sectional seating.
Staged bedroom with a bed, light sofa, sliding closet doors, and wooden dresser.
Staged bedroom and sitting area with a kitchenette and sliding doors to a patio.
Staged bedroom with a bed, sofa sitting area, and sliding glass doors to a patio.
Bathroom vanity with a wide wood cabinet and countertop, beside a tiled bathroom with a shower and toilet.
Bright white bathroom with a tub-shower, vanity, framed floral artwork, and a potted plant.
Single-story white home with stone accents, a wide concrete driveway, and mature trees.
Main house floor plan showing the kitchen, living and dining areas, primary suite, and additional bedrooms.
Cabana house floor plan with a bedroom, living room, and bathroom.
Single-story white home with stone accents and a broad curved driveway beneath a colorful dusk sky.
See all photos
$4,058,000

115 Euclid AVE

4 Beds 3.5 Baths 2,766 Sq.Ft. 0.37 Acres

Description

OFFERS DUE Tues @12PM. Welcome to 115 Euclid Ave, nestled at the base of the Jones Trail where nature is at your doorstep, along with shops, restaurants, schools, and the vibrant downtown of Los Gatos. This highly coveted, friendly neighborhood allows you to take in nature, grab a coffee at the local cafA(c), enjoy a glass of wine and live music at Testarossa Winery, pop into the Sunday Farmers Market, or just relax at home in your stunning pool and spa. This gorgeous single-level home features 4 spacious bedrooms, 3 full baths, and 1 half bath as well as a detached 312 sq ft permitted ADU not included in the square footage of the main home for a total of 3,066 sq ft of living space on the 16,000+ sq ft lot. The huge chefs kitchen featuring stainless steel appliances and granite countertops is filled with natural light. The kitchen opens up to the formal dining room and living room with vaulted ceilings, built-in custom cabinetry, gas fireplace, and access to the backyard. The sparkling pool and spa are a gorgeous setting for an afternoon dip. The detached ADU is great for multi-generational living, office, or Au Pair living space complete with a full bath and kitchenette. Loved by the same family since it was built - first time on the market. Buyer to verify all information.

Share Property

Location

115 Euclid Avenue, LOS GATOS, CA 95030

Status

Sold

Date Sold

March 29, 2024
Meaghan Anderson

Meaghan Anderson

TITLE

REALTOR®

Property Amenities

Interior
Laundry room Inside
Fireplace Gas Starter, Insert, Living Room
Appliances Dishwasher, Microwave, Refrigerator, Trash Compactor, Gas Cooktop, Double Oven, Washer/Dryer
Flooring Carpet, Hardwood
Total Bedrooms: 4
Half Bathrooms: 1
Full Bathrooms: 3
Other Interior Features Vaulted Ceiling(s), Wet Bar, Pantry, Master Downstairs, Walk-In Closet(s), Double Vanity, Kitchen Island
Area & Lot
Total area 2,766 Sq.Ft.
Lot Area 0.37 Acres
Living area 2,766 Sq.Ft.
MLS® ID ML81953973
Year Built 1980
School District Los Gatos-Saratoga Joint Union High
High School Los Gatos High
Middle School Raymond J. Fisher Middle
Elementary School Louise Van Meter Elementary
Type Residential
Status Sold
Exterior
Stories 1
Pool Pool/Spa Combo, Heated, In Ground
Air conditioning Ceiling Fan(s), Central Air
Heat type Fireplace Insert, Forced Air, Central
Water Source Public
Garage Space 2.0
Sewer Public Sewer
Other Exterior Features Balcony, Storage
Parking Attached, Drive Through, Oversized
Lot Features Level, Back Yard
Roof Shingle
Finance
Sales Price $4,058,000

Los Gatos

Work With Us

We offer a full-service real estate experience. We'll get you into a home or investment which enables you to live free, and create possibilities for wealth beyond money.