Open-plan dining area with a black table, pendant lights, and the kitchen beyond.
Staged living room with a dark wood front door, gray sofa, and curved beige chairs.
Living room with a stacked-stone fireplace and two beige armchairs.
Staged living room with a stone fireplace, pale wood floors, and an open kitchen beyond.
Dining room with a black table, glass globe chandelier, and open view into the kitchen and living area.
Staged dining room with oval table, globe chandelier, and fireplace.
Kitchen with a granite island and stools beside sliding doors to a leafy patio.
Kitchen with dark cherry cabinets, granite counters, stainless appliances, and a large window overlooking trees.
Kitchen with dark wood cabinets, granite counter, and large windows overlooking leafy trees.
Open-plan kitchen with a granite island, dark wood cabinets, and adjoining living area.
Living room with dark wood built-ins, a beach scene on the television, and upholstered seating.
Staged living room with a gray sofa and armchair, open to a kitchen with dark wood cabinets.
Staged bedroom with neutral bedding, a cushioned window bench, and light wood floors.
Staged bedroom with white bedding, gray pillows, and an open doorway to a tiled bathroom.
Bathroom with a long double-sink vanity, soaking tub, and glass-enclosed corner shower.
Bathroom with a dark wood double vanity, bathtub, and glass-enclosed tiled shower.
Staged bedroom with a white bed, arched headboard alcove, two windows, and light wood floors.
Bedroom with white bedding, blush throw, wood dresser, and large paneled closet doors.
Staged bedroom with a teal accent wall, upholstered bed, and corner windows.
Staged bedroom with white paneled closet doors, abstract art, and light wood floors.
Bathroom with a dark stone vanity and wood cabinets beside a white-tiled tub and shower.
Laundry room with dark wood cabinets, front-loading washer and dryer, and a woven basket.
Furnished deck with blue sectional seating, a glass-top table, and surrounding trees.
Landscaped backyard with a pergola-covered spa, stone steps, tiled patio, and lawn.
Backyard pool with a wooden pergola, broad stone steps, and a tiled patio.
Wooded backyard with a pergola-covered hot tub, stone terraces, and blue planters.
Wooden deck with blue sectional seating and a glass-top coffee table under mature trees.
Backyard patio with a wooden pergola, hot tub, cushioned seating, and blue ceramic planters.
Backyard hot tub beneath a wooden pergola, with string lights and a fenced patio.
Shaded backyard with mature trees, wooden fences, and string lights.
Single-story olive-sided home with an attached white garage and landscaped rock garden.
Single-story green home with mature trees, a rock garden, driveway, and open house sign.
Map of 102 Euclid Avenue with nearby schools, attractions, shops, and workplaces labeled by distance.
Gated hillside entrance with signs for Sacred Heart Jesuit Center and Testarossa Winery.
Lexington Reservoir viewed from Jones Trail, with forested hills and dry grasses in the foreground.
Open-plan dining area with a black table, pendant lights, and the kitchen beyond.
Staged living room with a dark wood front door, gray sofa, and curved beige chairs.
Living room with a stacked-stone fireplace and two beige armchairs.
Staged living room with a stone fireplace, pale wood floors, and an open kitchen beyond.
Dining room with a black table, glass globe chandelier, and open view into the kitchen and living area.
Staged dining room with oval table, globe chandelier, and fireplace.
Kitchen with a granite island and stools beside sliding doors to a leafy patio.
Kitchen with dark cherry cabinets, granite counters, stainless appliances, and a large window overlooking trees.
Kitchen with dark wood cabinets, granite counter, and large windows overlooking leafy trees.
Open-plan kitchen with a granite island, dark wood cabinets, and adjoining living area.
Living room with dark wood built-ins, a beach scene on the television, and upholstered seating.
Staged living room with a gray sofa and armchair, open to a kitchen with dark wood cabinets.
Staged bedroom with neutral bedding, a cushioned window bench, and light wood floors.
Staged bedroom with white bedding, gray pillows, and an open doorway to a tiled bathroom.
Bathroom with a long double-sink vanity, soaking tub, and glass-enclosed corner shower.
Bathroom with a dark wood double vanity, bathtub, and glass-enclosed tiled shower.
Staged bedroom with a white bed, arched headboard alcove, two windows, and light wood floors.
Bedroom with white bedding, blush throw, wood dresser, and large paneled closet doors.
Staged bedroom with a teal accent wall, upholstered bed, and corner windows.
Staged bedroom with white paneled closet doors, abstract art, and light wood floors.
Bathroom with a dark stone vanity and wood cabinets beside a white-tiled tub and shower.
Laundry room with dark wood cabinets, front-loading washer and dryer, and a woven basket.
Furnished deck with blue sectional seating, a glass-top table, and surrounding trees.
Landscaped backyard with a pergola-covered spa, stone steps, tiled patio, and lawn.
Backyard pool with a wooden pergola, broad stone steps, and a tiled patio.
Wooded backyard with a pergola-covered hot tub, stone terraces, and blue planters.
Wooden deck with blue sectional seating and a glass-top coffee table under mature trees.
Backyard patio with a wooden pergola, hot tub, cushioned seating, and blue ceramic planters.
Backyard hot tub beneath a wooden pergola, with string lights and a fenced patio.
Shaded backyard with mature trees, wooden fences, and string lights.
Single-story olive-sided home with an attached white garage and landscaped rock garden.
Single-story green home with mature trees, a rock garden, driveway, and open house sign.
Map of 102 Euclid Avenue with nearby schools, attractions, shops, and workplaces labeled by distance.
Gated hillside entrance with signs for Sacred Heart Jesuit Center and Testarossa Winery.
Lexington Reservoir viewed from Jones Trail, with forested hills and dry grasses in the foreground.
See all photos
$2,798,000

102 Euclid Avenue

3 Beds 3 Baths 1,913 Sq.Ft. 9,177 Sq.Ft.

Description

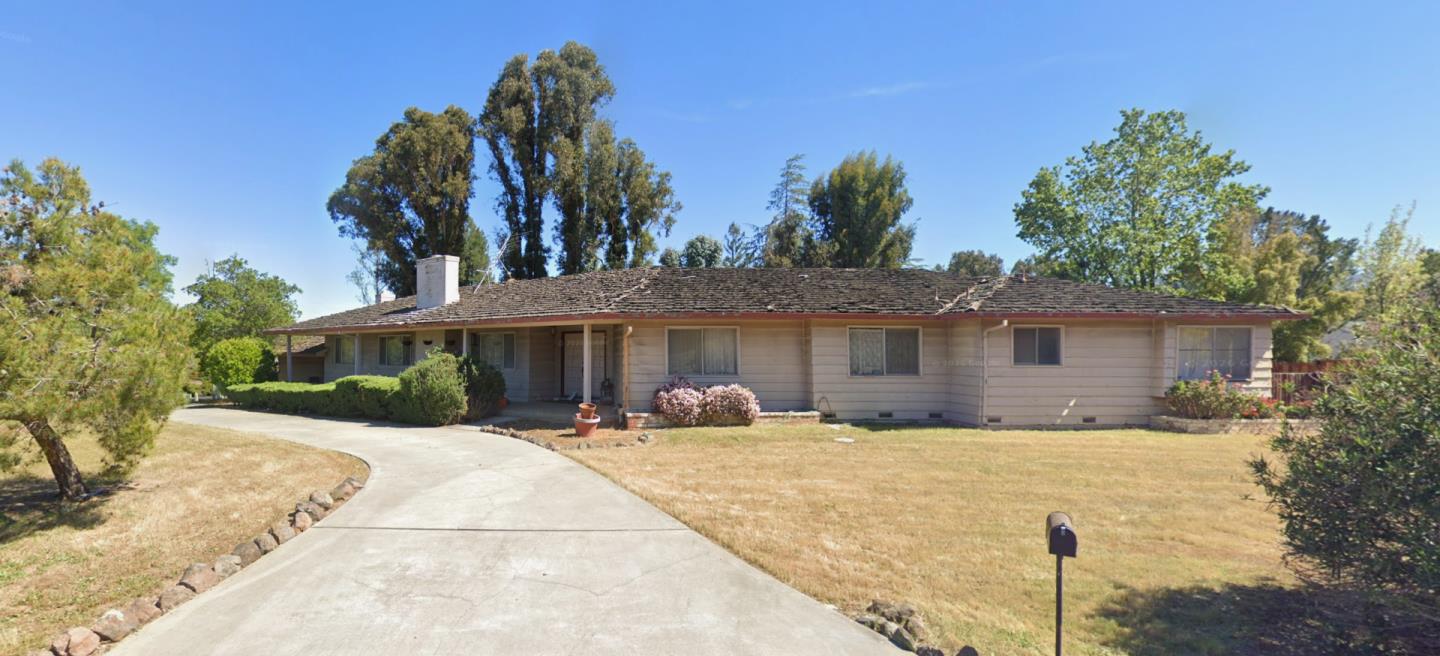
Welcome to this newly renovated and expanded single-story home featuring 3 spacious bedrooms, 2 full baths, and 1 half bath with 1,913 sq ft of living space on one level. The home was completely renovated and expanded in 2011/12 including electrical and plumbing. The updated kitchen featuring stainless steel appliances, wood cabinetry, and granite countertops is filled with natural light. The kitchen opens up to the main living room and access to the deck for indoor-outdoor living. The home features built-in custom cabinetry, gorgeous gas fireplace in both formal living room and dining room, and access to the terraced backyard. Located at the base of the Jones Trail where nature is at your doorstep, along with shops, restaurants, schools, and the vibrant downtown of Los Gatos. This highly coveted, friendly neighborhood allows you to take in nature, grab a coffee at the local cafe, enjoy a glass of wine and live music at Testarossa Winery, pop into the Sunday Farmers Market, or just relax at home in your serene nature setting. Smart home automation and level 2 electric charger. Buyer to verify all information. Backyard renders used ai for inspiration.

Share Property

Location

102 Euclid Avenue, Los Gatos, CA 95030

Status

Sold

Date Sold

January 8, 2025
Meaghan Anderson

Meaghan Anderson

TITLE

REALTOR®

Emily Baratzadeh

Emily Baratzadeh

TITLE

REALTOR®

Property Amenities

Interior
Fireplace Gas Starter
Appliances Dishwasher, Freezer, Microwave, Refrigerator, Range Hood
Flooring Wood
Total Bedrooms: 3
Half Bathrooms: 1
Full Bathrooms: 2
Area & Lot
Lot Area 9,177 Sq.Ft.
Living area 1,913 Sq.Ft.
MLS® ID ML81978165
Year Built 1949
School District Other
High School Los Gatos
Middle School Raymond J. Fisher
Elementary School Other
View Description Trees/Woods
Type Residential
Status Sold
Exterior
Stories 1
Pool Above Ground
Air conditioning Wall/Window Unit(s)
Heat type Fireplace(s)
Water Source Public
Garage Space 1.0
Security Features Fire Sprinkler System
Sewer Public Sewer
Lot Features Sloped Down
Roof Composition, Tar/Gravel
Finance
Sales Price $2,798,000

Los Gatos

Work With Us

We offer a full-service real estate experience. We'll get you into a home or investment which enables you to live free, and create possibilities for wealth beyond money.